Affordable and lovely in the heart of Flower Mound. Zoned for award winning exemplary schools in the established neighborhood of Timbercreek II. Conveniently close to shopping and dining and less than 15 miles from DFW Airport ideal for traveling. Enjoy the family friendly Oak Park at the end of the street as well as the many area parks and trails. Fresh paint in and out. Enter and appreciate durable Luxury Vinyl Plank flooring throughout all main areas and ceramic tile flooring in all wet areas. Updated lighting and fixtures throughout. The grand living room is anchored by a brick fireplace and has crown moulding making this space attractive and comfortable for family living. Dine in the breakfast area with a great view of the front through the large window. The kitchen showcases granite counters, stainless steel appliances and tile backsplash. Ideally located laundry with full size GE washer and dryer. Large fenced backyard that affords plenty of space for pets and family gatherings. 2 generous size bedrooms and a full bath with granite vanity and extra storage on one side of the house. The owner's retreat is split and boast an ensuite bath with double vanities, tile flooring, and walk-in closet. Outstanding, impressive updates this charming home is move in ready. Welcome home!
A must see! Agent is Owner. Buyers and Buyers' Agents to verify all information.
Sold
Price Unknown
917 Edgefield Trl, Flower Mound, TX 75028
3beds
1,562sqft
Single Family Residence
Built in 1981
7,405 Square Feet Lot
$331,800 Zestimate®
$--/sqft
$2,833 Estimated rent
Home value
$331,800
$312,000 - $352,000
$2,833/mo
Zestimate® history
Owner options
List your home for rent
$2,833/mo
Rent Zestimate®
Find your next renter with Zillow Rental Manager. Plus, with online applications, you can quickly screen prospective tenants – for free.
$2,833/mo
Rent Zestimate®
Refinance and save
Refinancing to a lower rate could help reduce your monthly payments and save thousands over the life of the loan.
Explore your selling options
Work with a Zillow partner agent
Leverage their expertise and Zillow's premium Showcase listings to get your home seen by more buyers.
Get startedList with your own agent
Get your home in front of millions of buyers by listing it on Zillow.
Learn how to do itSell it yourself
Take full control of how buyers see your home on Zillow by listing For Sale by Owner (FSBO).
List your homeWhat's special
Brick fireplaceFresh paintCrown mouldingUpdated lighting and fixturesStainless steel appliancesGranite countersTile backsplash
Zillow last checked:
Listing updated:
Listed by:
Sharon Spratley 0399181 972-333-6178,
CMT Realty 972-333-6178
Bought with:
Natalie Schock
CENTURY 21 Judge Fite Co.
Source: NTREIS,MLS#: 21018298
Facts & features
Interior
Bedrooms & bathrooms
- Bedrooms: 3
- Bathrooms: 2
- Full bathrooms: 2
Primary bedroom
- Features: Ceiling Fan(s), Walk-In Closet(s)
- Level: First
- Dimensions: 17 x 15
Bedroom
- Features: Ceiling Fan(s), Split Bedrooms
- Level: First
- Dimensions: 13 x 11
Bedroom
- Features: Ceiling Fan(s), Split Bedrooms, Walk-In Closet(s)
- Level: First
- Dimensions: 12 x 11
Primary bathroom
- Features: Built-in Features, Dual Sinks, Double Vanity, Granite Counters, Linen Closet
- Level: First
- Dimensions: 10 x 5
Breakfast room nook
- Level: First
- Dimensions: 15 x 9
Other
- Features: Built-in Features, Granite Counters, Linen Closet
- Level: First
- Dimensions: 9 x 5
Kitchen
- Features: Dual Sinks, Eat-in Kitchen, Granite Counters, Pantry
- Level: First
- Dimensions: 15 x 9
Laundry
- Features: Built-in Features
- Level: First
- Dimensions: 4 x 5
Living room
- Features: Ceiling Fan(s), Fireplace
- Level: First
- Dimensions: 19 x 17
Heating
- Central, Fireplace(s), Natural Gas
Cooling
- Central Air, Ceiling Fan(s), Electric
Appliances
- Included: Dryer, Dishwasher, Electric Range, Disposal, Gas Water Heater, Ice Maker, Microwave, Refrigerator, Washer
- Laundry: Washer Hookup, Electric Dryer Hookup, Laundry in Utility Room
Features
- Chandelier, Double Vanity, Granite Counters, Pantry, Cable TV, Walk-In Closet(s)
- Flooring: Ceramic Tile, Luxury Vinyl Plank
- Windows: Window Coverings
- Has basement: No
- Number of fireplaces: 1
- Fireplace features: Gas Starter, Living Room, Masonry, Wood Burning
Interior area
- Total interior livable area: 1,562 sqft
Property
Parking
- Total spaces: 2
- Parking features: Additional Parking, Alley Access, Concrete, Door-Multi, Driveway, Garage, Garage Door Opener, Garage Faces Rear, Storage
- Attached garage spaces: 2
- Has uncovered spaces: Yes
Features
- Levels: One
- Stories: 1
- Pool features: None
- Fencing: Back Yard,Fenced,Wood
Lot
- Size: 7,405 Square Feet
- Dimensions: 68 x 110
- Features: Interior Lot, Subdivision, Few Trees
Details
- Parcel number: SL0232A000010000000070000
Construction
Type & style
- Home type: SingleFamily
- Architectural style: Traditional,Detached
- Property subtype: Single Family Residence
Materials
- Brick
- Foundation: Pillar/Post/Pier, Slab
- Roof: Composition,Shingle
Condition
- Year built: 1981
Utilities & green energy
- Sewer: Public Sewer
- Water: Public
- Utilities for property: Electricity Connected, Natural Gas Available, Phone Available, Sewer Available, Separate Meters, Water Available, Cable Available
Green energy
- Energy efficient items: Appliances
Community & HOA
Community
- Features: Playground, Curbs, Sidewalks
- Security: Smoke Detector(s)
- Subdivision: TIMBERCREEK 2
HOA
- Has HOA: No
Location
- Region: Flower Mound
Financial & listing details
- Tax assessed value: $302,000
- Annual tax amount: $5,107
- Date on market: 10/31/2025
- Cumulative days on market: 12 days
- Listing terms: Cash,Conventional,1031 Exchange,FHA,VA Loan
- Electric utility on property: Yes
- Road surface type: Asphalt
Price history
| Date | Event | Price |
|---|---|---|
| 12/1/2025 | Sold | -- |
Source: NTREIS #21018298 Report a problem | ||
| 11/19/2025 | Pending sale | $339,800$218/sqft |
Source: NTREIS #21018298 Report a problem | ||
| 11/17/2025 | Contingent | $339,800$218/sqft |
Source: NTREIS #21018298 Report a problem | ||
| 11/10/2025 | Price change | $339,800-2.9%$218/sqft |
Source: NTREIS #21018298 Report a problem | ||
| 10/31/2025 | Listed for sale | $349,800$224/sqft |
Source: NTREIS #21018298 Report a problem | ||
| 4/8/2014 | Listing removed | $1,295$1/sqft |
Source: CMT Realty #12070337 Report a problem | ||
| 1/12/2014 | Price change | $1,295-2.3%$1/sqft |
Source: CMT Realty #12070337 Report a problem | ||
| 1/4/2014 | Listed for rent | $1,325+6%$1/sqft |
Source: CMT Realty #12070337 Report a problem | ||
| 4/28/2012 | Listing removed | $1,250$1/sqft |
Source: CMT Realty #11754521 Report a problem | ||
| 4/23/2012 | Listed for rent | $1,250$1/sqft |
Source: CMT Realty #11754521 Report a problem | ||
Public tax history
| Year | Property taxes | Tax assessment |
|---|---|---|
| 2025 | $5,107 +8.8% | $302,000 +8.9% |
| 2024 | $4,693 +19% | $277,200 +20% |
| 2023 | $3,943 -16.8% | $231,000 -9.4% |
| 2022 | $4,741 +5.9% | $255,000 +6.3% |
| 2021 | $4,478 +0.8% | $239,992 +8.5% |
| 2020 | $4,442 +16.9% | $221,110 +16.4% |
| 2019 | $3,799 +4.8% | $190,000 +8.6% |
| 2018 | $3,626 +11% | $175,000 +9.5% |
| 2017 | $3,266 | $159,796 +3.1% |
| 2016 | $3,266 +4.7% | $155,000 -0.2% |
| 2015 | $3,120 | $155,282 +8.9% |
| 2014 | $3,120 | $142,569 +2.1% |
| 2013 | $3,120 | $139,704 +6.7% |
| 2012 | -- | $130,921 +11.7% |
| 2011 | -- | $117,218 -14% |
| 2010 | -- | $136,325 +6.1% |
| 2009 | -- | $128,470 -0.5% |
| 2007 | $2,998 -3.2% | $129,124 +2.8% |
| 2006 | $3,098 +2.6% | $125,599 +2.9% |
| 2005 | $3,019 | $122,013 -1.7% |
| 2004 | -- | $124,154 -2.3% |
| 2003 | -- | $127,125 +4.7% |
| 2002 | -- | $121,397 +6.1% |
| 2001 | -- | $114,459 |
Find assessor info on the county website
Neighborhood: 75028
Nearby homes
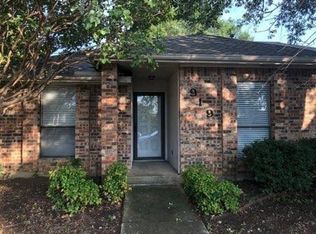
- $347,8004 bd2 ba1.6k sqft919 Edgefield Trl, Flower Mound, TX 75028Off Market
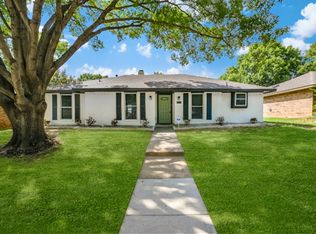
- $323,900-- bd2 ba1.5k sqft915 Edgefield Trl, Flower Mound, TX 75028Off Market
- $--3 bd2 ba1.5k sqft914 Hillside Ln, Flower Mound, TX 75028Sold
- $337,4003 bd2 ba1.4k sqft912 Hillside Ln, Flower Mound, TX 75028Off Market
- $349,2003 bd2 ba1.6k sqft911 Edgefield Trl, Flower Mound, TX 75028Off Market
- $336,6003 bd2 ba1.4k sqft921 Edgefield Trl, Flower Mound, TX 75028Off Market
- $356,5003 bd2 ba1.4k sqft916 Hillside Ln, Flower Mound, TX 75028Off Market
- $353,6003 bd2 ba1.6k sqft916 Edgefield Trl, Flower Mound, TX 75028Off Market
Nearby schools
GreatSchools rating
- 10/10Forest Vista Elementary SchoolGrades: PK-5Distance: 1.3 mi
- 9/10Forestwood Middle SchoolGrades: 6-8Distance: 1.4 mi
- 9/10Flower Mound High SchoolGrades: 9-12Distance: 2.5 mi
Schools provided by the listing agent
- Elementary: Forest Vista
- Middle: Forestwood
- High: Flower Mound
- District: Lewisville ISD
Source: NTREIS. This data may not be complete. We recommend contacting the local school district to confirm school assignments for this home.
Get a cash offer in 3 minutes
Find out how much your home could sell for in as little as 3 minutes with a no-obligation cash offer.
Estimated market value
$331,800
Get a cash offer in 3 minutes
Find out how much your home could sell for in as little as 3 minutes with a no-obligation cash offer.
Estimated market value
$331,800
- Texas
- Denton County
- Flower Mound
- 75028
- 917 Edgefield Trl
