Skip main navigation
Sold for $325,000
  • $325,000

    917 Edmund St, Aberdeen, MD 21001

    4beds
    1,600sqft
    Single Family Residence
    Built in 1983
    8,260 Square Feet Lot
    $351,700 Zestimate®
    $203/sqft
    $2,761 Estimated rent

    Home value

    $351,700

    $334,000 - $369,000

    $2,761/mo

    Zestimate® history
    Loading
    Loading...

    Owner options

    List your home for rent

    $2,761/mo

    Rent Zestimate®

    Find your next renter with Zillow Rental Manager. Plus, with online applications, you can quickly screen prospective tenants – for free.

    Learn more

    $2,761/mo

    Rent Zestimate®

    Refinance and save

    $1,958/mo

    Est. payment

    Refinancing to a lower rate could help reduce your monthly payments and save thousands over the life of the loan.

    See today's rates

    $1,958/mo

    Est. payment

    Explore your selling options

    Work with a Zillow partner agent

    Leverage their expertise and Zillow's premium Showcase listings to get your home seen by more buyers.

    Get started

    List with your own agent

    Get your home in front of millions of buyers by listing it on Zillow.

    Learn how to do it

    Sell it yourself

    Take full control of how buyers see your home on Zillow by listing For Sale by Owner (FSBO).

    List your home

    What's special

    Hiking trailsLarge floating deckNice-sized yardSpacious bedroomsNew laminate flooringLarge rear yard deck
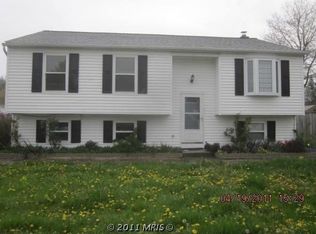
    Don’t miss out on this beautiful split-level home in Aberdeen. It has a spacious living room and dining room with new laminate flooring and an open floor plan. Opens to a large rear yard deck, great for family living or entertaining guests. The home has a nice-sized yard, just under a fifth of an acre. There is a large floating deck in the rear of the yard that needs a little T.L.C. but can add to the outdoor living potential of this property. The home has three spacious bedrooms upstairs and an additional room in the basement that can be utilized as another bedroom, an office, a gym, or even a Rec room. The home is located 10 minutes from the Aberdeen Proving Grounds and Cal Ripken Stadium. A quick drive to the Susquehanna State Park, where you can enjoy boating, camping, fishing, hunting, hiking trails, and even museums. A 30-minute drive from all the shops and restaurants downtown Belair and White Marsh have to offer. Lastly, only 5 Minutes from the Aberdeen Amtrak/MARC train station. This Single-family home will not last long.

    Zillow last checked:

    Listing updated:

    Listed by:

    Scott Lawrence 443-326-2305,

    EXP Realty, LLC,

    Co-Listing Agent: Charnell Williams 410-916-1795,

    EXP Realty, LLC

    Bought with:

    Kimberly D Bogris, 615205

    Coldwell Banker Realty

    Source: Bright MLS,MLS#: MDHR2025556MLS Logo

    Facts & features

    Interior

    Bedrooms & bathrooms
    • Bedrooms: 4
    • Bathrooms: 2
    • Full bathrooms: 1
    • 1/2 bathrooms: 1
    Basement
    • Description: Percent Finished: 80.0
    • Area: 0
    Heating
    • Forced Air, Electric
    Cooling
    • Central Air, Electric
    Appliances
    • Included: Oven/Range - Electric, Refrigerator, Range Hood, Cooktop, Water Heater, Dryer, Washer, Dishwasher, Electric Water Heater
    • Laundry: Washer/Dryer Hookups Only
    Features
    • Dining Area
    • Flooring: Laminate, Carpet
    • Doors: Six Panel, Atrium
    • Windows: Window Treatments
    • Basement: Finished
    • Has fireplace: No
    Interior area
    • Total structure area: 1,600
    • Total interior livable area: 1,600 sqft
    • Finished area above ground: 1,600
    • Finished area below ground: 0

    Property

    Parking
    • Total spaces: 2
    • Parking features: Off Street, On Street
    • Has uncovered spaces: Yes
    Accessibility
    • Accessibility features: None
    Features
    • Levels: Multi/Split,Two
    • Stories: 2
    • Patio & porch: Deck, Patio
    • Pool features: None
    • Fencing: Back Yard
    Lot
    • Size: 8,260 sqft
    Details
    • Additional structures: Above Grade, Below Grade
    • Parcel number: 1302023520
    • Zoning: R3
    • Special conditions: Standard

    Construction

    Type & style
    • Home type: SingleFamily
    • Property subtype: Single Family Residence
    Materials
    • Vinyl Siding
    • Foundation: Block
    • Roof: Shingle
    Condition
    • Good
    • New construction: No
    • Year built: 1983

    Utilities & green energy

    • Sewer: Public Sewer
    • Water: Public

    Community & neighborhood

    Location
    • Region: Aberdeen
    • Subdivision: Hillsdale
    • Municipality: Aberdeen

    Other

    Other facts
    • Listing agreement: Exclusive Agency
    • Listing terms: FHA,Conventional,Cash,Contract,FHA 203(b),FHA 203(k),Negotiable,VA Loan
    • Ownership: Fee Simple

    Price history

    DateEventPrice
    12/12/2023Sold$325,000$203/sqft
    Source: Bright MLS #MDHR2025556 Report a problem
    11/8/2023Pending sale$325,000$203/sqft
    Source: Bright MLS #MDHR2025556 Report a problem
    10/25/2023Listed for sale$325,000+80.6%$203/sqft
    Source: Bright MLS #MDHR2025556 Report a problem
    10/18/2017Sold$180,000+0.1%$113/sqft
    Source: Public Record Report a problem
    9/1/2017Listed for sale$179,900$112/sqft
    Source: EXIT PREFERRED REALTY #HR10037109 Report a problem
    9/1/2017Pending sale$179,900$112/sqft
    Source: EXIT PREFERRED REALTY #HR10037109 Report a problem
    8/21/2017Listed for sale$179,900+49.9%$112/sqft
    Source: EXIT Preferred Realty LLC #HR10037109 Report a problem
    6/23/2017Sold$120,000$75/sqft
    Source: Public Record Report a problem
    5/9/2017Price change$120,000-7.7%$75/sqft
    Source: RE/MAX Components #HR9819654 Report a problem
    2/9/2017Price change$130,000-7.1%$81/sqft
    Source: RE/MAX Components #HR9819654 Report a problem
    1/12/2017Listed for sale$140,000$88/sqft
    Source: RE/MAX Components #HR9819654 Report a problem
    1/11/2017Pending sale$140,000$88/sqft
    Source: RE/MAX Components #HR9819654 Report a problem
    12/2/2016Listed for sale$140,000-13%$88/sqft
    Source: RE/MAX Components #HR9819654 Report a problem
    10/25/2016Sold$161,000$101/sqft
    Source: Public Record Report a problem

    Public tax history

    YearProperty taxesTax assessment
    2025$2,259 -35.2%$236,967 +7.3%
    2024$3,487 +7.8%$220,933 +7.8%
    2023$3,234 +4.3%$204,900
    2022$3,102 +0.3%$204,900 +8.9%
    2021$3,092 +4.5%$188,167 +4.7%
    2020$2,959 +3.4%$179,800
    2019$2,862 +2.9%$179,800 +7%
    2018$2,783 +3.6%$168,067 +3.6%
    2017$2,686 $162,200
    2016-- $162,200
    2015-- $162,200 -10.2%
    2014$1,387 $180,600
    2013-- $180,600
    2012-- $180,600 -7%
    2011-- $194,100 +3.9%
    2010-- $186,746 +4.2%
    2009-- $179,303 +4.3%
    2008-- $171,860 +12%
    2007-- $153,430 +13.7%
    2006-- $135,000 +15.8%
    2005-- $116,570 +3.8%
    2004-- $112,340 +3.9%
    2003-- $108,110 +4.1%
    2002-- $103,880 +0.4%
    2001-- $103,450

    Find assessor info on the county website

    Neighborhood: 21001

    Nearby schools

    GreatSchools rating
    Schools provided by the listing agent
    • District: Harford County Public Schools

    Source: Bright MLS. This data may not be complete. We recommend contacting the local school district to confirm school assignments for this home.

    Get a cash offer in 3 minutes
    Find out how much your home could sell for in as little as 3 minutes with a no-obligation cash offer.
    Estimated market value
    $351,700
    Get a cash offer in 3 minutes
    Find out how much your home could sell for in as little as 3 minutes with a no-obligation cash offer.
    Estimated market value
    $351,700