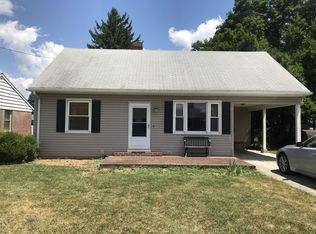
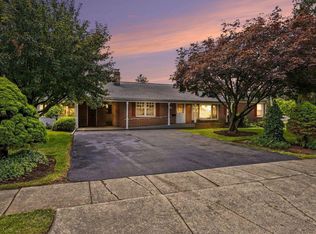
Attractive brick rancher having 1480 S. F. of living space including lower level family room with dry bar. Home has attached 1 car cemented carport having an enclosed storage room. Blacktop driveway. Front and rear cemented porch entries and their is a 18' x 13' rear cemented patio. Main level includes: 3 bedrooms and living room each having a closet, gorgeous original refinished hardwood floors, living room and 2 of the bedrooms have new ceiling fans, remodeled bath with linen closet and vinyl floor. Updated kitchen has ceiling fan, new vinyl floor, hookup for a gas or electric range, all receptacles on separate breakers and pantry in kitchen leads to attic access. Lower level includes: L-shaped family room 26' x 16' with dry bar and tiled floor, laundry area, storage area with shelving, workshop and furnace area. Well maintained home has a new 40 yr. roof installed 2016, new natural gas hot water heater installed 2017, new 100 AMP electric service with a 32 space square D circuit breaker box, a lot of new wiring throughout the house and basement, gas forced hot air heat, BLOWN INSULATION IN THE ATTIC AND EXTERIOR WALLS and a lot of new plumbing. Home exterior has replaced rain gutters, all wood surfaces on exterior of home covered with aluminum and vinyl. Off street parking for 2 vehicles, also on street parking. Nicely landscaped yard. Lot size is 65' x 120'. Located in York County, Hanover Borough, Hanover Public School District. Financing will go FHA. Call property owner 717-632-0765
This property is not currently displayed as for sale or rent on Zillow. This may be different from what's on other websites or public sources.