Skip main navigation
Sold
  • Price Unknown

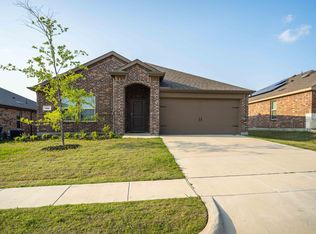
    917 English Dr, Aubrey, TX 76227

    4beds
    1,836sqft
    Single Family Residence
    Built in 2020
    6,621 Square Feet Lot
    $334,800 Zestimate®
    $--/sqft
    $2,359 Estimated rent

    Home value

    $334,800

    $318,000 - $352,000

    $2,359/mo

    Zestimate® history
    Loading
    Loading...

    Owner options

    List your home for rent

    $2,359/mo

    Rent Zestimate®

    Find your next renter with Zillow Rental Manager. Plus, with online applications, you can quickly screen prospective tenants – for free.

    Learn more

    $2,359/mo

    Rent Zestimate®

    Refinance and save

    $600/mo

    Est. payment

    Refinancing to a lower rate could help reduce your monthly payments and save thousands over the life of the loan.

    See today's rates

    $600/mo

    Est. payment

    Explore your selling options

    Work with a Zillow partner agent

    Leverage their expertise and Zillow's premium Showcase listings to get your home seen by more buyers.

    Get started

    List with your own agent

    Get your home in front of millions of buyers by listing it on Zillow.

    Learn how to do it

    Sell it yourself

    Take full control of how buyers see your home on Zillow by listing For Sale by Owner (FSBO).

    List your home

    What's special

    Fresh paint insideEpoxy sealed garage floorMany pocket parksVast open spacesCeiling fansTrail systemBeautiful stone landscaping
    This beautiful 4-bedroom 2-bath open floor plan home has been upgraded with new LVP flooring installed throughout, fresh paint inside, ceiling fans in living room and all bedrooms, beautiful stone landscaping around flowerbeds and trees, and epoxy sealed garage floor makes this home show better than new. Located in the Winn Ridge subdivision this home is conveniently located near Union Park Elementary School, Navo Middle School and Braswell High School. Winn Ridge offers a winning combination of family-friendly amenities and affordable, high-quality homes. Enjoy being outdoors under the cabana at the resort-style pool or at the many pocket parks, fishing ponds and sporting events at the soccer fields. Take a walk in the vast open spaces and trail system while taking advantage of being within close proximity to shopping, dining and entertainment located off Highway 380 and the Dallas North Tollway.

    Zillow last checked:

    Listing updated:

    Listed by:

    CURT ERWIN, JR 0528574,

    eXp Realty, LLC 888-519-7431

    Bought with:

    Kevin Miranda

    Nextgen Real Estate Properties

    Source: NTREIS,MLS#: 20394716

    Facts & features

    Interior

    Bedrooms & bathrooms
    • Bedrooms: 4
    • Bathrooms: 2
    • Full bathrooms: 2
    Primary bedroom
    • Features: En Suite Bathroom, Walk-In Closet(s)
    • Level: First
    • Dimensions: 16 x 13
    Bedroom
    • Features: Split Bedrooms
    • Level: First
    • Dimensions: 12 x 11
    Bedroom
    • Features: Split Bedrooms
    • Level: First
    • Dimensions: 12 x 11
    Bedroom
    • Features: Split Bedrooms
    • Level: First
    • Dimensions: 12 x 11
    Primary bathroom
    • Features: En Suite Bathroom
    • Level: First
    • Dimensions: 11 x 10
    Dining room
    • Level: First
    • Dimensions: 10 x 9
    Kitchen
    • Features: Breakfast Bar, Granite Counters, Kitchen Island, Pantry
    • Level: First
    • Dimensions: 12 x 12
    Living room
    • Level: First
    • Dimensions: 16 x 15
    Utility room
    • Features: Utility Room
    • Level: First
    • Dimensions: 7 x 7
    Heating
    • Central, Electric
    Cooling
    • Ceiling Fan(s), Electric
    Appliances
    • Included: Dishwasher, Electric Range, Electric Water Heater, Disposal, Microwave
    • Laundry: Washer Hookup, Electric Dryer Hookup, Laundry in Utility Room
    Features
    • Granite Counters, High Speed Internet, Kitchen Island, Open Floorplan, Cable TV, Walk-In Closet(s)
    • Flooring: Carpet, Ceramic Tile, Luxury Vinyl, Luxury VinylPlank
    • Has basement: No
    • Has fireplace: No
    Interior area
    • Total interior livable area: 1,836 sqft

    Property

    Parking
    • Total spaces: 2
    • Parking features: Epoxy Flooring, Garage Faces Front, Garage, Garage Door Opener
    • Attached garage spaces: 2
    Features
    • Levels: One
    • Stories: 1
    • Patio & porch: Covered
    • Pool features: None
    • Fencing: Wood
    Lot
    • Size: 6,621 Square Feet
    • Features: Back Yard, Interior Lot, Lawn, Landscaped, Subdivision, Sprinkler System
    Details
    • Parcel number: R757785

    Construction

    Type & style
    • Home type: SingleFamily
    • Architectural style: Traditional,Detached
    • Property subtype: Single Family Residence
    Materials
    • Brick
    • Foundation: Slab
    • Roof: Composition
    Condition
    • Year built: 2020

    Utilities & green energy

    • Sewer: Public Sewer
    • Water: Community/Coop
    • Utilities for property: Electricity Available, Sewer Available, Underground Utilities, Water Available, Cable Available

    Community & HOA

    Community
    • Features: Community Mailbox, Curbs, Sidewalks
    • Security: Security System, Smoke Detector(s)
    • Subdivision: Winn Rdg South Ph 1
    HOA
    • Has HOA: Yes
    • Services included: All Facilities, Association Management, Maintenance Grounds
    • HOA fee: $600 annually
    • HOA name: Essex Managment
    • HOA phone: 972-428-2030
    Location
    • Region: Aubrey

    Financial & listing details

    • Tax assessed value: $362,939
    • Annual tax amount: $6,400
    • Date on market: 7/31/2023
    • Cumulative days on market: 4 days
    • Exclusions: Window treatments in bedrooms and living room.
    • Electric utility on property: Yes

    Price history

    DateEventPrice
    8/25/2023Sold--
    Source: NTREIS #20394716 Report a problem
    8/9/2023Pending sale$374,900$204/sqft
    Source: NTREIS #20394716 Report a problem
    8/7/2023Contingent$374,900$204/sqft
    Source: NTREIS #20394716 Report a problem
    7/31/2023Price change$374,900+25%$204/sqft
    Source: NTREIS #20394716 Report a problem
    5/9/2021Pending sale$299,900$163/sqft
    Source: NTREIS #14563598 Report a problem
    4/29/2021Listed for sale$299,900$163/sqft
    Source: NTREIS #14563598 Report a problem

    Public tax history

    YearProperty taxesTax assessment
    2025$8,570 +2.4%$362,939 +2.2%
    2024$8,367 +36.2%$355,044 +2.2%
    2023$6,144 -18%$347,272 +10%
    2022$7,496 +2.4%$315,702 +23.7%
    2021$7,318 +128.6%$255,222 +305.8%
    2020$3,201 $62,901
    Find assessor info on the county website

    Neighborhood: 76227

    Nearby schools

    GreatSchools rating
    Schools provided by the listing agent
    • Elementary: Union Park
    • Middle: Navo
    • High: Ray Braswell
    • District: Denton ISD

    Source: NTREIS. This data may not be complete. We recommend contacting the local school district to confirm school assignments for this home.

    Get a cash offer in 3 minutes
    Find out how much your home could sell for in as little as 3 minutes with a no-obligation cash offer.
    Estimated market value
    $334,800
    Get a cash offer in 3 minutes
    Find out how much your home could sell for in as little as 3 minutes with a no-obligation cash offer.
    Estimated market value
    $334,800