Skip main navigation
Off market
  • $187,000

    917 Express Dr, Belleville, IL 62223

    3beds
    1,512sqft
    SingleFamily
    Built in 1965
    10,454 Square Feet Lot
    $187,000 Zestimate®
    $124/sqft
    $1,648 Estimated rent

    Home value

    $187,000

    $174,000 - $200,000

    $1,648/mo

    Zestimate® history
    Loading
    Loading...

    Owner options

    List your home for rent

    $1,648/mo

    Rent Zestimate®

    Find your next renter with Zillow Rental Manager. Plus, with online applications, you can quickly screen prospective tenants – for free.

    Learn more

    $1,648/mo

    Rent Zestimate®

    Refinance and save

    $1,357/mo

    Est. payment

    Refinancing to a lower rate could help reduce your monthly payments and save thousands over the life of the loan.

    See today's rates

    $1,357/mo

    Est. payment

    Explore your selling options

    Work with a Zillow partner agent

    Leverage their expertise and Zillow's premium Showcase listings to get your home seen by more buyers.

    Get started

    List with your own agent

    Get your home in front of millions of buyers by listing it on Zillow.

    Learn how to do it

    Sell it yourself

    Take full control of how buyers see your home on Zillow by listing For Sale by Owner (FSBO).

    List your home

    What's special

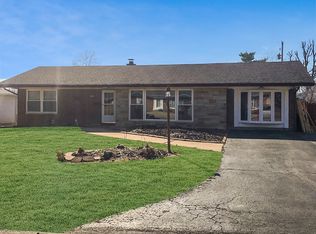
    What a find in the Ogles Neighborhood! Completely updated ranch home with remodeled kitchen (2016) and full bathroom (2019). Gorgeous re-finished wood floors are found throughout the main living areas. Quality kitchen cabinetry, custom pantry, ceramic flooring and built-in TV in the spacious kitchen. All stainless steel appliances stay including the fridge! Off the kitchen is a large deck which was just restained. Steps down to a large backyard. The finished basement was completed within the last few years. It offers two spacious family room areas. A large unfinished area offers laundry with a washer and dryer set that stays, upright deep freezer and plenty of storage. A size-able one car garage is fully finished and the driveway was repaved and expanded. Conveniently located near highways, shopping, Scott Air Force Base and Dorchester swim and tennis club! The roof being replaced in 2020!

    This property is off market, which means it's not currently listed for sale or rent on Zillow. This may be different from what's available on other websites or public sources.
    Facts & features

    Interior

    Bedrooms & bathrooms
    • Bedrooms: 3
    • Bathrooms: 1
    • Full bathrooms: 1
    • Main level bathrooms: 1
    • Main level bedrooms: 3
    Heating
    • Forced air, Electric, Gas
    Cooling
    • Central
    Appliances
    • Included: Dishwasher, Microwave, Range / Oven, Refrigerator
    Features
    • Open Floorplan, Some Window Treatmnt, Some Wood Floors, Family Room
    • Flooring: Hardwood
    • Windows: Some Window Treatmnt
    • Basement: Partially finished
    • Has fireplace: Yes
    • Fireplace features: Gas, Basement, Non Functional
    Interior area
    • Structure area source: County Records
    • Total interior livable area: 1,512 sqft
    • Finished area below ground: 472

    Property

    Parking
    • Total spaces: 1
    • Parking features: Garage - Attached
    • Details: Off Street
    Features
    • Patio & porch: Deck
    • Exterior features: Vinyl
    Lot
    • Size: 10,454 sqft
    Details
    • Additional structures: Shed(s)
    • Parcel number: 07120109015
    • Special conditions: Sale

    Construction

    Type & style
    • Home type: SingleFamily
    • Architectural style: Ranch, 1 STORY
    Condition
    • Year built: 1965

    Utilities & green energy

    • Sewer: Public
    • Water: Public

    Community & neighborhood

    Location
    • Region: Belleville

    Other

    Other facts
    • WaterSource: Public
    • Heating: Forced Air, Gas
    • Appliances: Dishwasher, Refrigerator, Microwave, Stainless Steel Appliance(s), Range/Oven-Electric
    • FireplaceYN: true
    • ArchitecturalStyle: Ranch, 1 STORY
    • GarageYN: true
    • Basement: Partially Finished, Full, Sleeping Area, Fireplace in LL
    • ExteriorFeatures: Deck
    • HeatingYN: true
    • PatioAndPorchFeatures: Deck
    • CoolingYN: true
    • FireplaceFeatures: Gas, Basement, Non Functional
    • FireplacesTotal: 1
    • RoomsTotal: 8
    • ConstructionMaterials: Vinyl Siding
    • StoriesTotal: 1
    • PetsAllowed: No
    • MainLevelBathrooms: 1
    • CoveredSpaces: 1
    • OtherParking: Off Street
    • ParkingFeatures: Off Street
    • RoomKitchenFeatures: Pantry, Eat-in Kitchen
    • MainLevelBedrooms: 3
    • BelowGradeFinishedArea: 472
    • OtherStructures: Shed(s)
    • Sewer: Public
    • Cooling: Central-Electric
    • SpecialListingConditions: Sale
    • BuildingAreaSource: County Records
    • LotDimensionsSource: County Records
    • LotSizeSource: County Records
    • RoomBasementFeatures: Full, Partially Finished, Sleeping Area, Fireplace in LL
    • RoomDiningRoomFeatures: Separate Dining, Kitchen/Dining Combo
    • RoomBedroomFeatures: Main Floor Master
    • InteriorFeatures: Open Floorplan, Some Window Treatmnt, Some Wood Floors, Family Room
    • BelowGradeFinishedAreaSource: Other
    • WindowFeatures: Some Window Treatmnt
    • CoListAgentFullName: Shawna Holtman
    • MlsStatus: ACTIVE UNDER CONTRACT

    Price history

    DateEventPrice
    5/4/2020Sold$128,000-1.5%$85/sqft
    Source: MARIS #20008035 Report a problem
    3/4/2020Pending sale$129,900$86/sqft
    Source: RE/MAX Preferred #20008035 Report a problem
    2/24/2020Price change$129,900-3.8%$86/sqft
    Source: RE/MAX Preferred #20008035 Report a problem
    2/8/2020Listed for sale$135,000+47.5%$89/sqft
    Source: RE/MAX Preferred #20008035 Report a problem
    5/12/2010Sold$91,500-16.7%$61/sqft
    Source: Public Record Report a problem
    7/19/2009Listing removed$109,900$73/sqft
    Source: RE/MAX PREFERRED-SWANSEA #2811657 Report a problem
    6/1/2009Price change$109,900-2.3%$73/sqft
    Source: RE/MAX PREFERRED-SWANSEA #2811657 Report a problem
    3/24/2009Price change$112,500-3.4%$74/sqft
    Source: Listhub #2811657 Report a problem
    1/27/2009Listed for sale$116,500$77/sqft
    Source: Listhub #2811657 Report a problem

    Public tax history

    YearProperty taxesTax assessment
    2024$2,451 +9.6%$35,742 +11.4%
    2023$2,236 +6.1%$32,070 +10.2%
    2022$2,107 +6.8%$29,102 +8.3%
    2021$1,973 -12.4%$26,872 -9%
    2020$2,253 +0.8%$29,536 +2.1%
    2019$2,235 +3.5%$28,937 +4.7%
    2018$2,159 +3.3%$27,651 +7.4%
    2017$2,091 $25,752 -2.2%
    2016$2,091 +2.5%$26,333 -0.6%
    2014$2,040 -3.7%$26,484 -6.3%
    2013$2,118 $28,256 +1.9%
    2012-- $27,721 -10.7%
    2011-- $31,051 -2.2%
    2010-- $31,743 -3.3%
    2009-- $32,837
    2008-- $32,837 +12.2%
    2006-- $29,255 +5.4%
    2005$1,812 +8.6%$27,764 +7.6%
    2004$1,668 $25,806 +7.1%
    2003-- $24,086 +6%
    2002-- $22,714 +3.2%
    2001-- $22,018 +4.4%
    2000-- $21,096

    Find assessor info on the county website

    Neighborhood: 62223

    Nearby schools

    GreatSchools rating
    Schools provided by the listing agent
    • Elementary: Harmony Emge DIST 175
    • Middle: Harmony Emge DIST 175
    • High: Belleville High School-West
    • District: Harmony Emge DIST 175

    Source: The MLS. This data may not be complete. We recommend contacting the local school district to confirm school assignments for this home.

    Get a cash offer in 3 minutes
    Find out how much your home could sell for in as little as 3 minutes with a no-obligation cash offer.
    Estimated market value
    $187,000
    Get a cash offer in 3 minutes
    Find out how much your home could sell for in as little as 3 minutes with a no-obligation cash offer.
    Estimated market value
    $187,000