Skip main navigation
Closed
  • $670,000

    917 Fleetwood Cir SW, Atlanta, GA 30311

    4beds
    3,760sqft
    Single Family Residence, Residential
    Built in 1973
    0.61 Acres Lot
    $667,600 Zestimate®
    $178/sqft
    $4,688 Estimated rent

    Home value

    $667,600

    $608,000 - $734,000

    $4,688/mo

    Zestimate® history
    Loading
    Loading...

    Owner options

    List your home for rent

    $4,688/mo

    Rent Zestimate®

    Find your next renter with Zillow Rental Manager. Plus, with online applications, you can quickly screen prospective tenants – for free.

    Learn more

    $4,688/mo

    Rent Zestimate®

    Refinance and save

    $4,061/mo

    Est. payment

    Refinancing to a lower rate could help reduce your monthly payments and save thousands over the life of the loan.

    See today's rates

    $4,061/mo

    Est. payment

    Explore your selling options

    Work with a Zillow partner agent

    Leverage their expertise and Zillow's premium Showcase listings to get your home seen by more buyers.

    Get started

    List with your own agent

    Get your home in front of millions of buyers by listing it on Zillow.

    Learn how to do it

    Sell it yourself

    Take full control of how buyers see your home on Zillow by listing For Sale by Owner (FSBO).

    List your home

    What's special

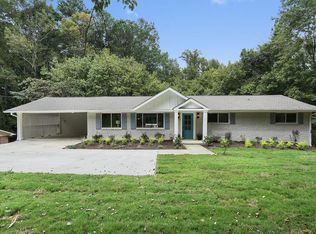
    Welcome to the heart of Southwest Atlanta where your custom forever home awaits! This stunning ranch-style residence seamlessly blends modern amenities with classic charm, creating a warm and inviting atmosphere that truly feels like home. Tucked away in the highly sought-after tranquil neighborhood of Beecher Hills, this property offers everything you could possibly need and more. Originally built in 1973, this home has undergone a complete transformation from head to toe, giving it a fresh and modern facelift. The upper level boasts oak hardwood floors, a fully integrated smart home system, vaulted ceilings and skylights, a solar-powered motorized gate, a built-in EV charging station, and exquisite design details that elevate every room. The master bathroom is a true retreat, featuring heated floors/towel rack, bidet water closet, and luxurious finishes. Rest easy knowing that the home’s infrastructure has been completely updated with all new plumbing, HVAC, and electrical systems, along with a brand-new roof for long-term durability, and so much more. The expansive, fully finished basement includes a private entry and ample parking, perfect for guests or additional family members, second laundry/kitchen, ample storage, flex spaces, and no HOA, providing all kinds of income-producing opportunities. Run your successful home-based business, create “content” spaces for the film industry, or go the rental accommodation route. The heart of this home lives in the gourmet kitchen, designed for both function and style. Featuring a 9ft waterfall soapstone island, custom cabinetry, smart appliances, and ample space for dining, this kitchen is a chef’s dream. The massive redesigned deck provides the ideal space for entertaining, offering panoramic views and a seamless indoor-outdoor living experience. Situated on one of the largest lots in Beecher Hills, the property’s expansive backyard offers direct views and access to the Beltline Trail, ideal for outdoor enthusiasts and nature lovers alike. This home is not just a place to live; it’s a place to thrive. With its combination of modern amenities, thoughtful design, and prime location, it offers the perfect blend of luxury and comfort. Come see for yourself and discover why this stunning ranch-style home is the perfect place for anyone to call home. Amazing Virtual Tour + 3D Video Available.

    Zillow last checked:

    Listing updated:

    Listed by:

    Torrence Ford,

    Re/Max Premier,

    Jehmaul LaBeach,

    Re/Max Premier

    Bought with:

    Megan Hise, 411578

    Keller Williams Realty Metro Atlanta

    Source: FMLS GA,MLS#: 7463190MLS Logo

    Facts & features

    Interior

    Bedrooms & bathrooms
    • Bedrooms: 4
    • Bathrooms: 4
    • Full bathrooms: 3
    • 1/2 bathrooms: 1
    • Main level bathrooms: 2
    • Main level bedrooms: 2
    Rooms
    • Room types: Basement, Bonus Room, Kitchen, Laundry, Living Room
    Primary bedroom
    • Features: In-Law Floorplan, Master on Main
    • Level: In-Law Floorplan, Master on Main
    Bedroom
    • Features: In-Law Floorplan, Master on Main
    Primary bathroom
    • Features: Bidet, Double Shower, Double Vanity, Separate Tub/Shower
    Dining room
    • Features: Great Room, Open Concept
    Kitchen
    • Features: Breakfast Bar, Kitchen Island, Second Kitchen, Stone Counters, View to Family Room
    Heating
    • Central, ENERGY STAR Qualified Equipment, Floor Furnace, Natural Gas
    Cooling
    • Ceiling Fan(s), Central Air, ENERGY STAR Qualified Equipment, Gas
    Appliances
    • Included: Dishwasher, Disposal, Dryer, Gas Oven, Gas Range, Gas Water Heater, Microwave, Range Hood, Refrigerator, Self Cleaning Oven, Washer
    • Laundry: In Basement, Main Level, Mud Room
    Features
    • Beamed Ceilings, Cathedral Ceiling(s)
    • Flooring: Ceramic Tile, Hardwood
    • Windows: Insulated Windows, Skylight(s)
    • Basement: Driveway Access,Exterior Entry,Finished,Finished Bath,Full,Interior Entry
    • Number of fireplaces: 1
    • Fireplace features: Electric, Family Room, Living Room
    • Common walls with other units/homes: No Common Walls
    Interior area
    • Total structure area: 3,760
    • Total interior livable area: 3,760 sqft
    • Finished area above ground: 1,880
    • Finished area below ground: 1,880

    Property

    Parking
    • Total spaces: 2
    • Parking features: Garage, Garage Door Opener, Garage Faces Front, Kitchen Level, On Street, Electric Vehicle Charging Station(s)
    • Garage spaces: 2
    • Has uncovered spaces: Yes
    Accessibility
    • Accessibility features: Accessible Entrance
    Features
    • Levels: Two
    • Stories: 2
    • Patio & porch: Deck, Front Porch, Patio
    • Exterior features: Lighting, Private Yard, Rear Stairs, No Dock
    • Pool features: None
    • Spa features: Community, None
    • Fencing: Back Yard,Fenced,Privacy
    • Has view: Yes
    • View description: Creek/Stream, Trees/Woods
    • Has water view: Yes
    • Water view: Creek/Stream
    • Waterfront features: None
    • Body of water: None
    Lot
    • Size: 0.61 Acres
    • Features: Back Yard, Cleared, Creek On Lot, Front Yard, Landscaped, Private
    Details
    • Additional structures: None
    • Parcel number: 14 018200020660
    • Other equipment: None
    • Horse amenities: None

    Construction

    Type & style
    • Home type: SingleFamily
    • Architectural style: Contemporary,Farmhouse,Ranch
    • Property subtype: Single Family Residence, Residential
    Materials
    • Blown-In Insulation, Brick 4 Sides
    • Foundation: Block, See Remarks
    • Roof: Asbestos Shingle,Metal,Shingle
    Condition
    • Updated/Remodeled
    • New construction: No
    • Year built: 1973

    Utilities & green energy

    • Electric: 220 Volts
    • Sewer: Public Sewer
    • Water: Public
    • Utilities for property: Cable Available, Electricity Available, Natural Gas Available, Phone Available, Water Available
    Green energy
    • Green verification: ENERGY STAR Certified Homes
    • Energy efficient items: Appliances, HVAC, Insulation, Thermostat, Water Heater, Windows
    • Energy generation: Solar

    Community & HOA

    Community
    • Features: Near Beltline, Near Schools, Near Shopping, Near Trails/Greenway, Park, Restaurant
    • Security: Carbon Monoxide Detector(s), Closed Circuit Camera(s), Key Card Entry, Secured Garage/Parking, Security Gate, Smoke Detector(s)
    • Subdivision: Beecher Hills
    HOA
    • Has HOA: No
    Location
    • Region: Atlanta

    Financial & listing details

    • Price per square foot: $178/sqft
    • Tax assessed value: $500,700
    • Annual tax amount: $5,623
    • Date on market: 9/27/2024
    • Cumulative days on market: 155 days
    • Ownership: Fee Simple
    • Electric utility on property: Yes
    • Road surface type: Asphalt

    Price history

    DateEventPrice
    12/20/2024Sold$670,000-2.9%$178/sqft
    Source: FMLS GA #7463190 Report a problem
    12/13/2024Pending sale$689,900$183/sqft
    Source: FMLS GA #7463190 Report a problem
    11/13/2024Price change$689,900-1.4%$183/sqft
    Source: GAMLS #10386223 Report a problem
    9/27/2024Listed for sale$699,999-3.4%$186/sqft
    Source: FMLS GA #7463190 Report a problem
    9/26/2024Listing removed$725,000$193/sqft
    Source: FMLS GA #7423434 Report a problem
    8/21/2024Price change$725,000-3.3%$193/sqft
    Source: GAMLS #10342413 Report a problem
    7/20/2024Listed for sale$749,900-6.1%$199/sqft
    Source: FMLS GA #7423434 Report a problem
    7/2/2024Listing removed--
    Source: GAMLS #10311481 Report a problem
    6/3/2024Listed for sale$799,000+402.5%$213/sqft
    Source: FMLS GA #7396971 Report a problem
    3/14/2017Sold$159,000$42/sqft
    Source: FMLS GA #5790496 Report a problem
    1/8/2017Listed for sale$159,000+59%$42/sqft
    Source: SYLVAN REALTY LLC #8116351 Report a problem
    8/18/2016Sold$100,000+185.7%$27/sqft
    Source: Public Record Report a problem
    12/3/2015Listing removed--
    Source: Auction.com Report a problem
    11/19/2015Price change$35,000$9/sqft
    Source: Auction.com Report a problem
    11/17/2015Listed for sale--
    Source: Auction.com Report a problem

    Public tax history

    YearProperty taxesTax assessment
    2024$5,623 +41.4%$200,280
    2023$3,978 -12.3%$200,280 +24.6%
    2022$4,537 +16%$160,680 +18.1%
    2021$3,913 -29.7%$136,000 +1.2%
    2020$5,563 +130.4%$134,360 +37.9%
    2019$2,414 $97,400 +114.3%
    2018$2,414 $45,440 +143.8%
    2017$2,414 +80.5%$18,640
    2016$1,338 +139.1%$18,640
    2015$560 $18,640
    2014$560 +1661.7%$18,640
    2013$32 -2.5%$18,640
    2012$33 $18,640 -16.6%
    2011-- $22,360 -15.9%
    2010$108 -55.2%$26,600 -46.7%
    2009$240 $49,880 -10.5%
    2008-- $55,760 -0.1%
    2007$343 $55,800 +0.1%
    2005-- $55,720 +3.4%
    2004$372 -72.2%$53,880 +3.5%
    2003$1,339 +5.4%$52,040 +4.4%
    2002$1,270 +40.5%$49,840 +23.2%
    2001$904 $40,440
    Find assessor info on the county website

    Neighborhood: Beecher Hills

    Nearby schools

    GreatSchools rating
    Schools provided by the listing agent
    • Elementary: Beecher Hills
    • Middle: Jean Childs Young
    • High: Benjamin E. Mays

    Source: FMLS GA. This data may not be complete. We recommend contacting the local school district to confirm school assignments for this home.

    Get a cash offer in 3 minutes
    Find out how much your home could sell for in as little as 3 minutes with a no-obligation cash offer.
    Estimated market value
    $667,600
    Get a cash offer in 3 minutes
    Find out how much your home could sell for in as little as 3 minutes with a no-obligation cash offer.
    Estimated market value
    $667,600