Skip main navigation
Sold for $420,000
  • $420,000

    917 Forest Ave, Bellevue, PA 15202

    5beds
    2,128sqft
    Single Family Residence
    Built in 1926
    5,662 Square Feet Lot
    $434,800 Zestimate®
    $197/sqft
    $2,535 Estimated rent

    Home value

    $434,800

    $413,000 - $457,000

    $2,535/mo

    Zestimate® history
    Loading
    Loading...

    Owner options

    List your home for rent

    $2,535/mo

    Rent Zestimate®

    Find your next renter with Zillow Rental Manager. Plus, with online applications, you can quickly screen prospective tenants – for free.

    Learn more

    $2,535/mo

    Rent Zestimate®

    Refinance and save

    $2,805/mo

    Est. payment

    Refinancing to a lower rate could help reduce your monthly payments and save thousands over the life of the loan.

    See today's rates

    $2,805/mo

    Est. payment

    Explore your selling options

    Work with a Zillow partner agent

    Leverage their expertise and Zillow's premium Showcase listings to get your home seen by more buyers.

    Get started

    List with your own agent

    Get your home in front of millions of buyers by listing it on Zillow.

    Learn how to do it

    Sell it yourself

    Take full control of how buyers see your home on Zillow by listing For Sale by Owner (FSBO).

    List your home

    What's special

    Half bathroomNew light fixturesNew windowsCovered frontOld boilersTurned staircaseGranite counters
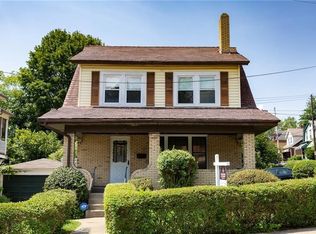
    This renovated 5 BR beauty is located in the North Hills school district and wow! Amazing curb appeal with the covered front and rear porches, freshly painted throughout both inside/outside; the old boilers were removed & complete installation of new HVAC with all new ductwork, & 2 mini splits for heating/cooling of the 3rd floor. Stunning entry with turned staircase and functional wood pocket doors keep the historical charm, but with all new flooring, new light fixtures, many new windows, this one is move-in ready! Sparkling new kitchen with granite counters, Samsung stainless steel appliances, soft close cabinetry & porcelain tile flooring! First floor office or possible 6th bedroom with main level half bathroom; wait until you see the master ensuite with even a soft close glass shower door & remarkable 13x8 walk-in closet. Room for all w/ walk-up third floor with 2 additional BRs with their own zoned mini split climate control. 2nd floor laundry; huge 2 car garage, concrete driveway

    Zillow last checked:

    Listing updated:

    Listed by:

    Ned Bruns 724-933-6300,

    RE/MAX SELECT REALTY

    Bought with:

    Chads Mullinary, RS354649

    BERKSHIRE HATHAWAY THE PREFERRED REALTY

    Source: WPMLS,MLS#: 1657197MLS LogoOriginating MLS: West Penn Multi-List

    Facts & features

    Interior

    Bedrooms & bathrooms
    • Bedrooms: 5
    • Bathrooms: 3
    • Full bathrooms: 2
    • 1/2 bathrooms: 1
    Primary bedroom
    • Level: Upper
    • Dimensions: 18x15
    Bedroom 2
    • Level: Upper
    • Dimensions: 15x13
    Bedroom 3
    • Level: Upper
    • Dimensions: 14x10
    Bedroom 4
    • Level: Upper
    • Dimensions: 11x11
    Bedroom 5
    • Level: Upper
    • Dimensions: 18x13
    Den
    • Level: Main
    • Dimensions: 13x12
    Dining room
    • Level: Main
    • Dimensions: 15x13
    Entry foyer
    • Level: Main
    • Dimensions: 16x07
    Laundry
    • Level: Upper
    • Dimensions: 6x5
    Living room
    • Level: Main
    • Dimensions: 15x14
    Heating
    • Forced Air, Gas
    Cooling
    • Central Air
    Appliances
    • Included: Some Gas Appliances, Dishwasher, Microwave, Refrigerator, Stove
    Features
    • Flooring: Ceramic Tile, Other, Vinyl
    • Basement: Interior Entry,Unfinished
    • Number of fireplaces: 1
    • Fireplace features: Gas
    Interior area
    • Total structure area: 2,128
    • Total interior livable area: 2,128 sqft

    Property

    Parking
    • Total spaces: 2
    • Parking features: Detached, Garage, Garage Door Opener
    • Has garage: Yes
    Features
    • Levels: Three Or More
    • Stories: 3
    • Pool features: None
    Lot
    • Size: 5,662 Square Feet
    • Dimensions: 53 x 98 x 51 x 116' m/l
    Details
    • Parcel number: 0215H00008000000

    Construction

    Type & style
    • Home type: SingleFamily
    • Architectural style: Colonial,Three Story
    • Property subtype: Single Family Residence
    Materials
    • Aluminum Siding
    • Roof: Asphalt
    Condition
    • Resale
    • Year built: 1926

    Utilities & green energy

    • Sewer: Public Sewer
    • Water: Public

    Community & HOA

    Community
    • Features: Public Transportation
    Location
    • Region: Bellevue

    Financial & listing details

    • Price per square foot: $197/sqft
    • Tax assessed value: $151,800
    • Annual tax amount: $4,118
    • Date on market: 6/7/2024

    Price history

    DateEventPrice
    7/3/2024Sold$420,000-1.2%$197/sqft
    Source: WPMLS #1657197 Report a problem
    6/10/2024Contingent$425,000$200/sqft
    Source: WPMLS #1657197 Report a problem
    6/7/2024Listed for sale$425,000+169.8%$200/sqft
    Source: WPMLS #1657197 Report a problem
    3/25/2022Sold$157,500+5%$74/sqft
    Source: WPMLS #1539420 Report a problem
    2/23/2022Contingent$150,000$70/sqft
    Source: WPMLS #1539420 Report a problem
    2/18/2022Listed for sale$150,000+36.4%$70/sqft
    Source: WPMLS #1539420 Report a problem
    10/15/2021Sold$110,000+2.8%$52/sqft
    Source: Public Record Report a problem
    2/12/2010Sold$107,000-20.7%$50/sqft
    Source: Public Record Report a problem
    7/2/2008Listing removed$134,900$63/sqft
    Source: Prudential Real Estate #685222 Report a problem
    6/5/2008Listed for sale$134,900$63/sqft
    Source: Prudential Real Estate #685222 Report a problem

    Public tax history

    YearProperty taxesTax assessment
    2025$4,610 +11.9%$151,800
    2024$4,118 +473.6%$151,800
    2023$718 $151,800
    2022$718 +13.5%$151,800 +13.5%
    2021$633 +2%$133,800
    2020$620 -2%$133,800
    2019$633 -81.4%$133,800
    2018$3,403 +0.8%$133,800
    2017$3,376 +433.4%$133,800
    2016$633 -80.8%$133,800
    2015$3,304 $133,800
    2014-- $133,800 -2.2%
    2013-- $136,800 +76.5%
    2012-- $77,500
    2011-- $77,500
    2010-- $77,500
    2009-- $77,500
    2008-- $77,500
    2007-- $77,500
    2006-- $77,500
    2005-- $77,500
    2004-- $77,500 -16.2%
    2003-- $92,500 -24.2%
    2002-- $122,100
    Find assessor info on the county website

    Neighborhood: 15202

    Nearby schools

    GreatSchools rating
    Schools provided by the listing agent
    • District: North Hills

    Source: WPMLS. This data may not be complete. We recommend contacting the local school district to confirm school assignments for this home.

    Get pre-qualified for a loan
    At Zillow Home Loans, we can pre-qualify you in as little as 5 minutes with no impact to your credit score.

    An equal housing lender. NMLS #10287.

    Sell for more on Zillow
    Get a Zillow Showcase℠ listing at no additional cost and you could sell for .
    $434,800
    2% more
    +$8,696
    With Zillow Showcase(estimated)
    $443,496