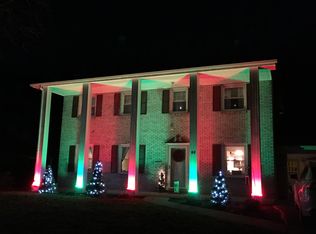
Nestled in one of Endicott’s most desirable and walkable neighborhoods, this home offers the perfect blend of charm, comfort, and convenience. From the moment you arrive, you’ll be drawn in by the stately columns and inviting curb appeal, framed by mature trees that give the property a warm, established feel. Step inside to a bright, open kitchen ideal for gathering, along with spacious living and dining areas designed for both everyday living and entertaining. Out back, enjoy a private quarter-acre yard and a beautiful deck—perfect for relaxing or hosting. The finished lower level features a walkout to the backyard, adding incredible flexibility with additional living space and bedrooms. Complete with 5 bedrooms, 2 full baths, a jacuzzi tub in the primary suite, and a walk-in shower in the other bathroom, this home delivers the total package in a prime location. Call today to schedule a private tour and to have a confidential conversation!
Sold for $295,000
$295,000
917 Forest Rd, Endicott, NY 13760
5beds
2,842sqft
Single Family Residence
Built in 1963
0.32 Acres Lot
$295,100 Zestimate®
$104/sqft
$2,482 Estimated rent
Home value
$295,100
$269,000 - $325,000
$2,482/mo
Zestimate® history
Owner options
List your home for rent
$2,482/mo
Rent Zestimate®
Find your next renter with Zillow Rental Manager. Plus, with online applications, you can quickly screen prospective tenants – for free.
$2,482/mo
Rent Zestimate®
Refinance and save
$2,202/mo
Est. payment
Refinancing to a lower rate could help reduce your monthly payments and save thousands over the life of the loan.
$2,202/mo
Est. payment
Explore your selling options
Work with a Zillow partner agent
Leverage their expertise and Zillow's premium Showcase listings to get your home seen by more buyers.
Get startedList with your own agent
Get your home in front of millions of buyers by listing it on Zillow.
Learn how to do itSell it yourself
Take full control of how buyers see your home on Zillow by listing For Sale by Owner (FSBO).
List your homeWhat's special
Private quarter-acre yardBeautiful deckInviting curb appealStately columnsFramed by mature treesBright open kitchen
Zillow last checked:
Listing updated:
Listed by:
Jack T Maczko,
MACZKO REALTY
Bought with:
Jack Campbell, 10401326997
eXp REALTY
Source: GBMLS,MLS#: 335242 Originating MLS: Greater Binghamton Association of REALTORS
Originating MLS: Greater Binghamton Association of REALTORSFacts & features
Interior
Bedrooms & bathrooms
- Bedrooms: 5
- Bathrooms: 2
- Full bathrooms: 2
Primary bedroom
- Level: Second
- Dimensions: 14 x 14
Bedroom
- Level: Second
- Dimensions: 12 x 11
Bedroom
- Level: Second
- Dimensions: 12 x 10
Bedroom
- Level: First
- Dimensions: 11 x 14
Bedroom
- Level: First
- Dimensions: 11 x 13
Primary bathroom
- Level: Second
- Dimensions: 10 x 5
Bathroom
- Level: Second
- Dimensions: 8 x 10
Dining room
- Level: Second
- Dimensions: 10 x 13
Family room
- Level: First
- Dimensions: 29 x 25
Foyer
- Level: First
- Dimensions: 8 x 9
Kitchen
- Level: Second
- Dimensions: 20 x 12
Laundry
- Level: First
- Dimensions: 12 x 24
Living room
- Level: Second
- Dimensions: 14 x 19
Heating
- Baseboard
Cooling
- Whole House Fan
Appliances
- Included: Dryer, Dishwasher, Electric Water Heater, Microwave, Oven, Refrigerator, Washer
Features
- Flooring: Carpet, Hardwood, Vinyl
- Basement: Walk-Out Access
- Number of fireplaces: 1
- Fireplace features: Basement, Wood Burning
Interior area
- Total interior livable area: 2,842 sqft
- Finished area above ground: 1,286
- Finished area below ground: 1,556
Property
Parking
- Total spaces: 1
- Parking features: Attached, Garage, Two Car Garage, Parking Space(s)
- Attached garage spaces: 1
Features
- Levels: Two
- Stories: 2
- Patio & porch: Covered, Deck
- Exterior features: Deck, Landscaping, Mature Trees/Landscape
- Has view: Yes
Lot
- Size: 0.32 Acres
- Dimensions: 100 x 140
- Features: Level, Views, Wooded, Landscaped
Details
- Parcel number: 03468914100800030280000000
Construction
Type & style
- Home type: SingleFamily
- Architectural style: Two Story
- Property subtype: Single Family Residence
Materials
- Stone, Vinyl Siding
- Foundation: Basement
Condition
- Year built: 1963
Utilities & green energy
- Sewer: Public Sewer
- Water: Public
Community & HOA
Community
- Subdivision: Park Manor Sub Sec 2
Location
- Region: Endicott
Financial & listing details
- Price per square foot: $104/sqft
- Tax assessed value: $230,216
- Annual tax amount: $7,819
- Date on market: 3/30/2026
- Listing agreement: Exclusive Right To Sell
- Ownership: OWNER
Price history
| Date | Event | Price |
|---|---|---|
| 8/10/2026 | Sold | $295,000-4.8%$104/sqft |
Source:  GBMLS #335242 Report a problem GBMLS #335242 Report a problem | ||
| 6/8/2026 | Pending sale | $310,000$109/sqft |
Source: GBMLS #335242 Report a problem | ||
| 5/11/2026 | Price change | $310,000-1.6%$109/sqft |
Source: GBMLS #335242 Report a problem | ||
| 4/24/2026 | Listed for sale | $315,000$111/sqft |
Source: GBMLS #335242 Report a problem | ||
| 4/22/2026 | Pending sale | $315,000$111/sqft |
Source: GBMLS #335242 Report a problem | ||
| 3/30/2026 | Listed for sale | $315,000+59.9%$111/sqft |
Source: GBMLS #335242 Report a problem | ||
| 11/15/2017 | Sold | $197,000-1.5%$69/sqft |
Source: GBMLS #211208 Report a problem | ||
| 7/31/2017 | Listed for sale | $199,900+4.1%$70/sqft |
Source: CENTURY 21 Sbarra & Wells #211208 Report a problem | ||
| 3/20/2009 | Sold | $192,000-4%$68/sqft |
Source: Public Record Report a problem | ||
| 12/6/2008 | Listed for sale | $199,900+16.2%$70/sqft |
Source: Coldwell Banker** #167918 Report a problem | ||
| 6/22/2005 | Sold | $172,000$61/sqft |
Source: Public Record Report a problem | ||
Public tax history
| Year | Property taxes | Tax assessment |
|---|---|---|
| 2025 | -- | $6,400 |
| 2024 | -- | $6,400 |
| 2023 | -- | $6,400 |
| 2022 | -- | $6,400 |
| 2021 | -- | $6,400 |
| 2020 | -- | $6,400 |
| 2019 | -- | $6,400 |
| 2018 | -- | $6,400 |
| 2017 | -- | $6,400 |
| 2016 | $2,555 | $6,400 |
| 2015 | $2,555 | $6,400 |
| 2014 | $2,555 | $6,400 |
| 2013 | -- | $6,400 |
| 2012 | -- | $6,400 |
| 2011 | -- | $6,400 |
| 2010 | -- | $6,400 |
| 2009 | -- | $6,400 |
| 2008 | -- | $6,400 |
| 2007 | -- | $6,400 |
| 2006 | -- | $6,400 |
| 2005 | -- | $6,400 |
| 2004 | -- | $6,400 |
| 2003 | -- | $6,400 |
| 2002 | -- | $6,400 |
| 2001 | -- | $6,400 |
| 2000 | -- | $6,400 |
Find assessor info on the county website
Neighborhood: 13760
Nearby homes
- $277,6003 bd1 ba1.6k sqft921 Forest Rd, Endwell, NY 13760Off Market
- $348,9005 bd3 ba2k sqft913 Forest Rd, Endwell, NY 13760Off Market
- $307,8004 bd3 ba1.6k sqft914 Forest Rd, Endwell, NY 13760Off Market
- $411,9003 bd2 ba1.8k sqft909 Forest Rd, Endicott, NY 13760Off Market
- $325,4004 bd3 ba2.3k sqft925 Forest Rd, Endwell, NY 13760Off Market
- $303,4005 bd3 ba2.3k sqft918 Forest Rd, Endwell, NY 13760Off Market
- $353,8003 bd2 ba2.6k sqft910 Forest Rd, Endwell, NY 13760Off Market
- $54,000-- bd-- ba-- sqft917 Park Manor Blvd, Endicott, NY 13760Off Market
Nearby schools
GreatSchools rating
- 3/10George F Johnson Elementary SchoolGrades: K-5Distance: 0.5 mi
- 5/10Jennie F Snapp Middle SchoolGrades: 6-8Distance: 2.4 mi
- 5/10Union Endicott High SchoolGrades: 9-12Distance: 2 mi
Schools provided by the listing agent
- Elementary: George F. Johnson
- District: Union Endicott
Source: GBMLS. This data may not be complete. We recommend contacting the local school district to confirm school assignments for this home.
- New York
- Broome County
- Endwell
- 13760
- 917 Forest Rd
Nearby cities
Nearby zip codes
Other Endwell Topics
