Skip main navigation
Off market
Street View
  • $612,800

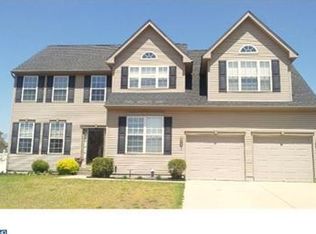
    917 Frescoes Way, Williamstown, NJ 08094

    4beds
    3,029sqft
    SingleFamily
    Built in 2004
    0.26 Acres Lot
    $612,800 Zestimate®
    $202/sqft
    $3,445 Estimated rent

    Home value

    $612,800

    $582,000 - $643,000

    $3,445/mo

    Zestimate® history
    Loading
    Loading...

    Owner options

    List your home for rent

    $3,445/mo

    Rent Zestimate®

    Find your next renter with Zillow Rental Manager. Plus, with online applications, you can quickly screen prospective tenants – for free.

    Learn more

    $3,445/mo

    Rent Zestimate®

    Refinance and save

    $4,389/mo

    Est. payment

    Refinancing to a lower rate could help reduce your monthly payments and save thousands over the life of the loan.

    See today's rates

    $4,389/mo

    Est. payment

    Explore your selling options

    Work with a Zillow partner agent

    Leverage their expertise and Zillow's premium Showcase listings to get your home seen by more buyers.

    Get started

    List with your own agent

    Get your home in front of millions of buyers by listing it on Zillow.

    Learn how to do it

    Sell it yourself

    Take full control of how buyers see your home on Zillow by listing For Sale by Owner (FSBO).

    List your home

    What's special

    Become part of a desirable community that offers everything from a great location to a well built home with many features. This 3,000+ square foot DiPaolo model offers unique amenities that you will undoubtedly appreciate like a split staircase with access from the foyer AND kitchen and a 3rd side garage door for easy storage of lawn equipment, bicycles, etc. Step into the grand foyer and notice the hardwood flooring and soaring 2 story ceiling with a clear view to the 2nd floor with crown molding. To the right is the study that can be easily converted to a 5th bedroom/Au-Pair Suite with access to the hall closet (floor plan showing this option is available). The hardwood flows to the formal living and dining room both with crown molding. The walk out bay window expands the dining room. From there, enter the spacious kitchen with 42" maple cabinetry, center island with electrical outlets, recessed and pendant lighting, pantry, breakfast area and access to the staircase. Opening from the kitchen is the family room with vaulted ceiling, recessed lighting, ceiling fan, and gas fireplace. The master suite is truly just that with a luxurious bathroom offering his & hers vanities, a large soaking tub for much needed relaxation, shower stall, and a private toilet room. There is also a private sitting room with cable hook up to unwind in without disturbing the bedroom section. Let's talk about CLOSETS! There are 5- yes 5- closets in the master bedroom: 3 of which are walk-ins! The hall bathroom has a double sink vanity, tile flooring, & recessed light above the tub. The additional 3 bedrooms are all a great size with large closets. The laundry room is located on the 2nd floor as well, for added convenience. The backyard is fully fenced with privacy trees and a large stamped concrete patio for great entertaining. This property is less than 4 miles to the A.C. Expressway for easy accessibility to Philadelphia, Atlantic City, and shore points. Enjoy the closeness of shopping, restaurants, and entertainment all within the Monroe Township school district.

    This property is off market, which means it's not currently listed for sale or rent on Zillow. This may be different from what's available on other websites or public sources.

    Facts & features

    Interior

    Bedrooms & bathrooms
    • Bedrooms: 4
    • Bathrooms: 3
    • Full bathrooms: 2
    • 1/2 bathrooms: 1
    Heating
    • Other, Gas
    Cooling
    • Central
    Appliances
    • Included: Dryer, Washer
    Features
    • Has fireplace: Yes
    Interior area
    • Total interior livable area: 3,029 sqft

    Property

    Parking
    • Total spaces: 3
    Features
    • Exterior features: Wood
    Lot
    • Size: 0.26 Acres
    Details
    • Parcel number: 1100110040600002

    Construction

    Type & style
    • Home type: SingleFamily
    Materials
    • Frame
    Condition
    • Year built: 2004

    Community & neighborhood

    Location
    • Region: Williamstown

    Price history

    DateEventPrice
    9/2/2016Listing removed$338,500$112/sqft
    Source: Berkshire Hathaway HomeServices Fox & Roach, REALTORS #6734782 Report a problem
    5/13/2016Price change$338,500-1.5%$112/sqft
    Source: BHHS Fox & Roach #6734782 Report a problem
    4/3/2016Price change$343,500-1.9%$113/sqft
    Source: BHHS Fox & Roach #6734782 Report a problem
    2/20/2016Listed for sale$350,000+9.4%$116/sqft
    Source: BHHS Fox & Roach #6734782 Report a problem
    9/3/2015Listing removed$320,000$106/sqft
    Source: BHHS Fox & Roach #6584408 Report a problem
    7/28/2015Price change$320,000-3%$106/sqft
    Source: BHHS Fox & Roach #6584408 Report a problem
    7/4/2015Price change$330,000-2.9%$109/sqft
    Source: BHHS Fox & Roach #6584408 Report a problem
    6/13/2015Price change$340,000-2.9%$112/sqft
    Source: BHHS Fox & Roach #6584408 Report a problem
    6/1/2015Listed for sale$350,000+1.4%$116/sqft
    Source: BHHS Fox & Roach #6584408 Report a problem
    10/5/2005Sold$345,304$114/sqft
    Source: Public Record Report a problem

    Public tax history

    YearProperty taxesTax assessment
    2025$10,550 $288,100
    2024$10,550 +0.7%$288,100
    2023$10,472 +0.5%$288,100
    2022$10,423 +1.7%--
    2019$10,245 $288,100
    2018$10,245 -11%$288,100 -12.4%
    2017$11,505 +2.9%$329,000
    2016$11,176 +3%$329,000
    2015$10,850 +5.4%$329,000
    2014$10,294 +8.9%$329,000
    2013$9,452 -0.8%$329,000
    2012$9,529 -10.5%$329,000 -2.3%
    2011$10,651 +3.9%$336,700 -12.2%
    2010$10,256 +4.9%$383,400
    2009$9,773 $383,400
    2008-- $383,400 +67.9%
    2007-- $228,300 -12.9%
    2006-- $262,000

    Find assessor info on the county website

    Neighborhood: 08094

    Nearby schools

    GreatSchools rating
    Schools provided by the listing agent
    • Middle: WILLIAMSTOWN M.S.
    • High: WILLIAMSTOWN H.S.
    • District: Monroe Township

    Source: The MLS. This data may not be complete. We recommend contacting the local school district to confirm school assignments for this home.

    Get a cash offer in 3 minutes
    Find out how much your home could sell for in as little as 3 minutes with a no-obligation cash offer.
    Estimated market value
    $612,800
    Get a cash offer in 3 minutes
    Find out how much your home could sell for in as little as 3 minutes with a no-obligation cash offer.
    Estimated market value
    $612,800