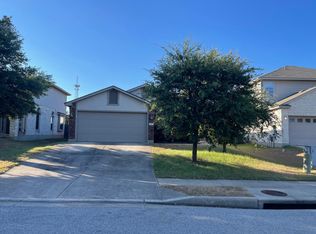
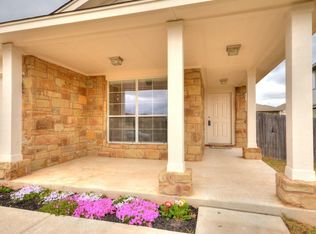
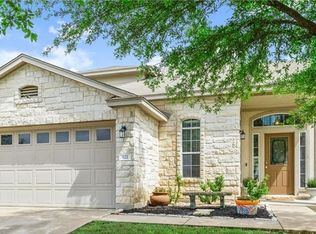
Skip main navigation
Closed
  • Price Unknown

    917 Gentry Dr, Leander, TX 78641

    3beds
    1,990sqft
    Single Family Residence
    Built in 2008
    6,416.39 Square Feet Lot
    $337,500 Zestimate®
    $--/sqft
    $1,961 Estimated rent

    Home value

    $337,500

    $321,000 - $354,000

    $1,961/mo

    Zestimate® history
    Loading
    Loading...

    Owner options

    List your home for rent

    $1,961/mo

    Rent Zestimate®

    Find your next renter with Zillow Rental Manager. Plus, with online applications, you can quickly screen prospective tenants – for free.

    Learn more

    $1,961/mo

    Rent Zestimate®

    Refinance and save

    $40/mo

    Est. payment

    Refinancing to a lower rate could help reduce your monthly payments and save thousands over the life of the loan.

    See today's rates

    $40/mo

    Est. payment

    Explore your selling options

    Work with a Zillow partner agent

    Leverage their expertise and Zillow's premium Showcase listings to get your home seen by more buyers.

    Get started

    List with your own agent

    Get your home in front of millions of buyers by listing it on Zillow.

    Learn how to do it

    Sell it yourself

    Take full control of how buyers see your home on Zillow by listing For Sale by Owner (FSBO).

    List your home

    What's special

    Covered balconyEasy maintenance lvp flooringStucco repairNew carpetNew granite countersNew lvp flooringCovered patio
    VACANT!! ROOF REPAIR, FENCE REPAIR, STUCCO REPAIR, FRESH INTERIOR/EXTERIOR PAINT, NEW LVP FLOORING, NEW CARPET, NEW BLACK FIXTURES, NEW STAINLESS STEEL APPLIANCES, NEW GRANITE COUNTERS. Located just minutes from US-183 and essentials such as an HEB Plus, this 3 bedroom Leander home is conveniently located yet removed from the hustle and bustle of the city. Freshly painted inside and out, this lovely home has just received a roof, stucco and fence repair and is ready for its next chapter. Featuring easy maintenance LVP flooring and tile throughout the main floor, this spacious home has a formal dining room, in addition to a casual breakfast nook off the open kitchen, and a living area on each floor. The large kitchen has been upgraded with granite countertops and new stainless steel appliances, while chic black fixtures throughout the home add a modern touch. Upstairs, you'll find all 3 bedrooms, including the luxurious primary suite, with dual sinks, a large garden tub and walk-in shower. Outside, you'll appreciate the covered porch in the front, covered balcony off the second floor loft and covered patio in the backyard on hot Summer days. With three outdoor retreats, two living spaces and lots of charm in between, this home is a keeper!

    Zillow last checked:

    Listing updated:

    Listed by:

    Crystal Thompson 844-448-0749,

    Offerpad Brokerage, LLC

    Bought with:

    NON-MEMBER AGENT

    Non Member Office

    Source: Central Texas MLS,MLS#: 519727MLS LogoOriginating MLS: Williamson County Association of REALTORS

    Facts & features

    Interior

    Bedrooms & bathrooms
    • Bedrooms: 3
    • Bathrooms: 3
    • Full bathrooms: 2
    • 1/2 bathrooms: 1
    Primary bedroom
    • Level: Upper
    Bedroom 2
    • Level: Upper
    Bedroom 3
    • Level: Upper
    Kitchen
    • Level: Main
    Living room
    • Level: Main
    Loft
    • Level: Upper
    Heating
    • Electric
    Cooling
    • Central Air, Electric
    Appliances
    • Included: Dishwasher, Electric Range, Microwave
    • Laundry: Main Level
    Features
    • Ceiling Fan(s), Double Vanity, Separate Shower, Vaulted Ceiling(s), Walk-In Closet(s), Eat-in Kitchen, Kitchen Island
    • Flooring: Carpet, Vinyl
    • Attic: None
    • Has fireplace: No
    • Fireplace features: None
    Interior area
    • Total interior livable area: 1,990 sqft

    Property

    Parking
    • Total spaces: 2
    • Parking features: Garage
    • Garage spaces: 2
    Features
    • Levels: Two
    • Stories: 2
    • Patio & porch: Balcony
    • Exterior features: Balcony
    • Pool features: None
    • Fencing: Back Yard,Wood
    • Has view: Yes
    • View description: None
    • Body of water: None
    Lot
    • Size: 6,416 sqft
    Details
    • Parcel number: R476545

    Construction

    Type & style
    • Home type: SingleFamily
    • Architectural style: Traditional
    • Property subtype: Single Family Residence
    Materials
    • Frame
    • Foundation: Slab
    • Roof: Composition,Shingle
    Condition
    • Resale
    • Year built: 2008

    Utilities & green energy

    • Sewer: Public Sewer
    • Water: Public
    • Utilities for property: Electricity Available

    Community & neighborhood

    Community
    • Community features: None
    Location
    • Region: Leander
    • Subdivision: Benbrook Ranch Sec 02 Ph 01

    HOA & financial

    HOA
    • Has HOA: Yes
    • HOA fee: $40 monthly
    • Association name: Benbrook Ranch Homeowners Association, Inc.

    Other

    Other facts
    • Listing agreement: Exclusive Right To Sell
    • Listing terms: Cash,Conventional,VA Loan

    Price history

    DateEventPrice
    11/30/2023Sold--
    Source: Central Texas MLS #519727 Report a problem
    10/19/2023Pending sale$364,900$183/sqft
    Source: Unlock MLS #7765275 Report a problem
    9/28/2023Price change$364,900-1.4%$183/sqft
    Source: Unlock MLS #7765275 Report a problem
    8/30/2023Listed for sale$369,900$186/sqft
    Source: Unlock MLS #7765275 Report a problem

    Public tax history

    YearProperty taxesTax assessment
    2025$5,759 -2.7%$361,845 +3.1%
    2024$5,920 +16.2%$350,938 +12.8%
    2023$5,094 -9.6%$311,183 +10%
    2022$5,634 -1.8%$282,894 +10%
    2021$5,735 +2.9%$257,176 +10%
    2020$5,576 -2.3%$233,796 -1.3%
    2019$5,706 +10.5%$236,951 +3.9%
    2018$5,163 $228,004 +10%
    2017$5,163 +9.4%$207,276 +10%
    2016$4,721 +15.9%$188,433 +10%
    2015$4,074 $171,303 +0.1%
    2014$4,074 $171,106 +20.9%
    2013-- $141,573 -5.4%
    2012-- $149,630 -1.4%
    2011-- $151,814 +1.6%
    2010-- $149,400 -7.4%
    2009-- $161,423 +646.5%
    2007-- $21,625

    Find assessor info on the county website

    Neighborhood: 78641

    Nearby schools

    GreatSchools rating
    Schools provided by the listing agent
    • District: Leander ISD

    Source: Central Texas MLS. This data may not be complete. We recommend contacting the local school district to confirm school assignments for this home.

    Get a cash offer in 3 minutes
    Find out how much your home could sell for in as little as 3 minutes with a no-obligation cash offer.
    Estimated market value
    $337,500
    Get a cash offer in 3 minutes
    Find out how much your home could sell for in as little as 3 minutes with a no-obligation cash offer.
    Estimated market value
    $337,500