Skip main navigation
For sale
  • Price cut: $5K (6/5)
    $200,000

    917 Gold St N, Wilson, NC 27893

    2beds
    950sqft
    : 
    Loading
    Get pre-qualified
    Single Family Residence, Residential
    Built in 1945
    7,840 Square Feet Lot
    $195,300 Zestimate®
    $211/sqft
    $-- HOA

    What's special

    Additional nookModern gourmet kitchenPerfect location for entertainingAmple storageTile backsplashTwo-car carportTwo bedrooms
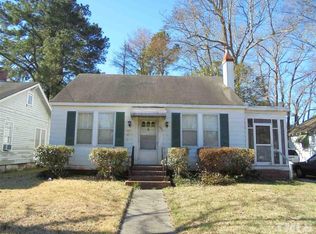
    Conveniently located within walking distance to Barton College and less than a minute's drive to the new ballpark and vibrant downtown Wilson, this exceptional home presents a rare opportunity in the highly sought-after location. Featuring two bedrooms, an additional nook, and a harmonious blend of classic charm and functional versatility, this property offers an open layout that maximizes space and functionality. This ranch-style home is designed with all amenities on one level, eliminating the need for stairs. The kitchen seamlessly connects to the center of the house, equipped with quartz countertops, new white cabinets with easy-close doors, a tile backsplash, and the conveniences of a modern gourmet kitchen. Both bathrooms are truly remarkable and a must-see. The yard measures (.17) in size and includes a two-car carport, providing ample storage, grilling space, and a perfect location for entertaining. This house has undergone a complete transformation, with every aspect updated to meet contemporary needs. The new electrical system, plumbing, HVAC system, hot water heater, roof, windows, and sealed crawlspace demonstrate the extensive renovations that have been made for your benefit. This home exudes character and charm, offering a unique and captivating experience. It is a home that you simply must see to truly appreciate.
    159 days
    |
    301
    |
    16
    |

    Zillow last checked:

    Listing updated:

    Listed by:

    Brent Henson 919-272-3152,

    Compass -- Raleigh

    Source: Doorify MLS,MLS#: 10143538MLS Logo

    Loading...

      Facts & features

      Interior

      Bedrooms & bathrooms
      • Bedrooms: 2
      • Bathrooms: 2
      • Full bathrooms: 2
      Heating
      • Electric, Radiant
      Cooling
      • Ceiling Fan(s), Central Air, Heat Pump
      Appliances
      • Included: Built-In Electric Range, Dishwasher, Dryer, Electric Range, Free-Standing Electric Range, Free-Standing Range, Free-Standing Refrigerator, Microwave, Range, Range Hood, Refrigerator, Stainless Steel Appliance(s), Washer, Washer/Dryer Stacked
      • Laundry: Inside, Laundry Room, Main Level
      Features
      • Ceiling Fan(s), Crown Molding, Recessed Lighting, Stone Counters
      • Flooring: Hardwood, Linoleum, Tile, Wood
      • Common walls with other units/homes: No Common Walls
      Interior area
      • Total structure area: 950
      • Total interior livable area: 950 sqft
      • Finished area above ground: 950
      • Finished area below ground: 0

      Property

      Parking
      • Total spaces: 2
      • Parking features: Carport, Covered
      • Has carport: Yes
      • Covered spaces: 2
      Features
      • Levels: One
      • Stories: 1
      • Patio & porch: Covered, Front Porch, Porch
      • Exterior features: Rain Gutters
      • Has view: Yes
      Lot
      • Size: 7,840 Square Feet
      Details
      • Parcel number: 3722156460000
      • Special conditions: Standard

      Construction

      Type & style
      • Home type: SingleFamily
      • Architectural style: Bungalow, Craftsman, Ranch
      • Property subtype: Single Family Residence, Residential
      Materials
      • Brick, Engineered Wood
      • Foundation: Block, Concrete Perimeter
      • Roof: Shingle
      Condition
      • New construction: No
      • Year built: 1945

      Utilities & green energy

      • Sewer: Public Sewer
      • Water: Public

      Community & HOA

      Community
      • Features: Suburban
      • Subdivision: Not in a Subdivision
      HOA
      • Has HOA: No
      • Amenities included: None
      Location
      • Region: Wilson

      Financial & listing details

      • Price per square foot: $211/sqft
      • Tax assessed value: $84,091
      • Annual tax amount: $941
      • Date on market: 2/3/2026

        Estimated market value

        $195,300

        $186,000 - $205,000

        $1,130/mo

        Price history

        DateEventPrice
        6/5/2026Price change$200,000-2.4%$211/sqft
        Source: Doorify MLS #10143538 Report a problem
        5/11/2026Price change$205,000-6.8%$216/sqft
        Source: Doorify MLS #10143538 Report a problem
        3/16/2026Price change$220,000-8.3%$232/sqft
        Source: Doorify MLS #10143538 Report a problem
        2/3/2026Listed for sale$240,000+410.6%$253/sqft
        Source: Doorify MLS #10143538 Report a problem
        2/6/2024Sold$47,000+56.7%$49/sqft
        Source: Doorify MLS #10006064 Report a problem
        1/17/2024Pending sale$30,000$32/sqft
        Source: Doorify MLS #10006064 Report a problem
        1/12/2024Listed for sale$30,000-9.1%$32/sqft
        Source: Doorify MLS #10006064 Report a problem
        7/1/2021Sold$33,000+312.5%$35/sqft
        Source: Public Record Report a problem
        11/5/2018Sold$8,000$8/sqft
        Source: Public Record Report a problem

        Public tax history

        YearProperty taxesTax assessment
        2024$942 +40.7%$84,091 +63.9%
        2023$669 $51,296
        2022$669 $51,296
        2021$669 +15.2%$51,296 +15.2%
        2020$581 $44,516
        2019$581 $44,516
        2018$581 +1.6%$44,516
        2017$572 +3.2%$44,516
        2016$554 -14.2%$44,516 -14.2%
        2015$646 $51,861
        2014$646 $51,861
        2011$646 $51,861
        2010$646 $51,861
        Find assessor info on the county website

        Monthly payment

        Est. payment

        Payment breakdown

        Explore the cost of this home by adjusting the details. Changes won't be saved.
        All calculations are estimates and provided by Zillow, Inc. for informational purposes only. Actual amounts may vary.
        HOA fees may include property taxes on listings classified as Co-Ops. Contact the listing agent and/or owner for fee details.
        Mortgage interest rates are dependent on a number of factors, including credit score, down payment, and repayment length. Interest rate data provided by Zillow Group Marketplace, Inc. as of 1/1/1970 from various mortgage lenders with which we have lead or other similar arrangements; the Estimated Payment is an average of those rates.
        See how much you could borrow to make a competitive offer.

        Climate risks

        Neighborhood: 27893

        Getting around

        44 / 100
        Car-Dependent
        48 / 100
        Somewhat Bikeable

        Nearby schools

        GreatSchools rating
        Schools provided by the listing agent
        • Elementary: Wilson - Wells Elementary
        • Middle: Wilson - Forest Hills Middle
        • High: Wilson - Fike High

        Source: Doorify MLS. This data may not be complete. We recommend contacting the local school district to confirm school assignments for this home.

        A local agent can set up tours, give advice and negotiate with sellers.

        Browse local experts

        Similar homes