Welcome to 917 Great Falls Terrace NW, a charming home in the heart of Port Charlotte, just minutes from top-rated dining, shopping, and beautiful Gulf Coast beaches. With a thoughtfully designed 2-bedroom split floor plan and an array of upgrades, this property offers space, functionality, and comfort both inside and out. Step into a bright and spacious living area that flows seamlessly into a cozy dining nook and a galley kitchen, featuring a fun and retro backsplash. The living room is perfect for relaxing or entertaining, while ceiling fans throughout the home keep things breezy and comfortable year-round. Enjoy the added bonus of a 20' x 12' air-conditioned Florida room with a warm wood ceiling, ideal for an office, den, or additional lounge space. The bedrooms both feature walk-in closets, and there's a second over sized closet in the primary bedroom with extra space for storage or even a small office or hobby space. Practical features abound, from the dedicated indoor laundry room and two-car garage with built-in workshop, to the large backyard shed and a screened lanai that looks out over your private slice of Florida sunshine—complete with a producing Valencia orange tree. Solar panels (to be paid off by the seller at closing!) help cut down on energy costs (June electric bill was $27.00!), while key updates like a 2019 roof, 2020 AC and water heater, and a newer septic system give peace of mind for years to come. Seller also has an assumable flood insurance policy! And the furniture can be included as well!!! Located just minutes from Port Charlotte Town Center, Fishermen’s Village, and Charlotte Harbor’s scenic parks and beaches, this home blends everyday convenience with Florida’s natural beauty. Schedule your private tour today and see how this well-maintained gem checks all the boxes!
Sold for $215,000
$215,000
917 GREAT FALLS TERRACE NW, PORT CHARLOTTE, FL 33948
3beds
1,248sqft
Single Family Residence
Built in 1978
9,999 Square Feet Lot
$213,200 Zestimate®
$172/sqft
$1,863 Estimated rent
Home value
$213,200
$192,000 - $237,000
$1,863/mo
Zestimate® history
Owner options
List your home for rent
$1,863/mo
Rent Zestimate®
Find your next renter with Zillow Rental Manager. Plus, with online applications, you can quickly screen prospective tenants – for free.
$1,863/mo
Rent Zestimate®
Refinance and save
$1,521/mo
Est. payment
Refinancing to a lower rate could help reduce your monthly payments and save thousands over the life of the loan.
$1,521/mo
Est. payment
Explore your selling options
Work with a Zillow partner agent
Leverage their expertise and Zillow's premium Showcase listings to get your home seen by more buyers.
Get startedList with your own agent
Get your home in front of millions of buyers by listing it on Zillow.
Learn how to do itSell it yourself
Take full control of how buyers see your home on Zillow by listing For Sale by Owner (FSBO).
List your homeWhat's special
Screened lanaiProducing valencia orange treeDedicated indoor laundry roomFun and retro backsplashCozy dining nookWarm wood ceilingGalley kitchen
Zillow last checked:
Listing updated:
Listed by:
Heidi Schrock 941-267-4470,
RE/MAX PALM REALTY 941-743-5525,
Amy Badiali 941-626-0599,
RE/MAX PALM REALTY
Bought with:
Scott Standriff, 3491482
RE/MAX ALLIANCE GROUP
Lisa Heid, 3614854
RE/MAX ALLIANCE GROUP
Source: Stellar MLS,MLS#: C7516107 Originating MLS: Port Charlotte
Originating MLS: Port Charlotte
Facts & features
Interior
Bedrooms & bathrooms
- Bedrooms: 3
- Bathrooms: 2
- Full bathrooms: 2
Rooms
- Room types: Bonus Room, Den/Library/Office, Utility Room, Storage Rooms
Primary bedroom
- Features: Ceiling Fan(s), Walk-In Closet(s)
- Level: First
- Area: 168 Square Feet
- Dimensions: 14x12
Bedroom 2
- Features: Ceiling Fan(s), Walk-In Closet(s)
- Level: First
- Area: 143 Square Feet
- Dimensions: 13x11
Primary bathroom
- Level: First
Bathroom 2
- Level: First
Bonus room
- Features: Ceiling Fan(s), No Closet
- Level: First
- Area: 240 Square Feet
- Dimensions: 20x12
Dining room
- Features: Ceiling Fan(s)
- Level: First
- Area: 90 Square Feet
- Dimensions: 10x9
Kitchen
- Level: First
- Area: 90 Square Feet
- Dimensions: 10x9
Laundry
- Level: First
Living room
- Features: Ceiling Fan(s)
- Level: First
- Area: 280 Square Feet
- Dimensions: 20x14
Heating
- Central
Cooling
- Central Air
Appliances
- Included: Dryer, Range, Refrigerator, Washer
- Laundry: Inside
Features
- Ceiling Fan(s), Living Room/Dining Room Combo, Primary Bedroom Main Floor, Split Bedroom, Walk-In Closet(s)
- Flooring: Linoleum
- Has fireplace: No
Interior area
- Total structure area: 2,346
- Total interior livable area: 1,248 sqft
Property
Parking
- Total spaces: 2
- Parking features: Driveway
- Attached garage spaces: 2
- Has uncovered spaces: Yes
Features
- Levels: One
- Stories: 1
- Patio & porch: Covered, Patio, Porch, Rear Porch, Screened
- Exterior features: Private Mailbox, Storage
- Has view: Yes
- View description: Trees/Woods
Lot
- Size: 9,999 Square Feet
- Dimensions: 80 x 125
- Features: Cleared, Oversized Lot
- Residential vegetation: Trees/Landscaped
Details
- Additional structures: Shed(s), Storage
- Parcel number: 402217279001
- Zoning: RSF3.5
- Special conditions: None
Construction
Type & style
- Home type: SingleFamily
- Architectural style: Florida,Ranch,Traditional
- Property subtype: Single Family Residence
Materials
- Block, Stucco
- Foundation: Slab
- Roof: Shingle
Condition
- Completed
- New construction: No
- Year built: 1978
Utilities & green energy
- Electric: Photovoltaics Seller Owned
- Sewer: Septic Tank
- Water: Public
- Utilities for property: Electricity Connected
Green energy
- Energy generation: Solar
Community & HOA
Community
- Pet fee: $0 monthly
- Subdivision: PORT CHARLOTTE SEC 023
HOA
- Has HOA: No
Location
- Region: Pt Charlotte
Financial & listing details
- Price per square foot: $172/sqft
- Annual tax amount: $763
- Date on market: 10/14/2025
- Cumulative days on market: 3 days
- Listing terms: Cash,Conventional,FHA,VA Loan
- Ownership: Fee Simple
- Total actual rent: 0
- Electric utility on property: Yes
- Road surface type: Asphalt
Price history
| Date | Event | Price |
|---|---|---|
| 11/17/2025 | Sold | $215,000-4%$172/sqft |
Source:  Stellar MLS #C7516107 Report a problem Stellar MLS #C7516107 Report a problem | ||
| 10/17/2025 | Pending sale | $224,000$179/sqft |
Source: Stellar MLS #C7516107 Report a problem | ||
| 10/14/2025 | Listed for sale | $224,000$179/sqft |
Source: Stellar MLS #C7516107 Report a problem | ||
Public tax history
Tax history is unavailable.
Neighborhood: 33948
Nearby homes
- $215,0003 bd2 ba1.2k sqft917 Great Falls Ter, Pt Charlotte, FL 33948Sold
- $25,000-- bd-- ba-- sqft913 Great Falls Ter NW, Port Charlotte, FL 33948Sold
- $25,0009,999 Square Feet913 Great Falls Ter NW #14, Pt Charlotte, FL 33948Sold

- $226,7003 bd2 ba1.2k sqft921 Great Falls Ter NW, Pt Charlotte, FL 33948Off Market
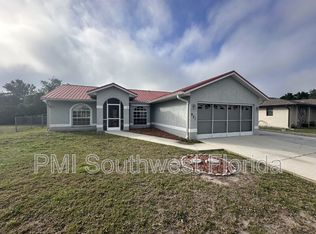
- $279,8003 bd2 ba1.2k sqft921 Great Falls Ter, Port Charlotte, FL 33948Off Market
- $12,000-- bd-- ba-- sqft828 Mensh Ter, Pt Charlotte, FL 33948Sold
- $12,00010,000 Square Feet828 Mensh Ter NW #8, Pt Charlotte, FL 33948Sold
- $178,2002 bd2 ba1.2k sqft836 Mensh Ter, Port Charlotte, FL 33948Off Market
Nearby schools
GreatSchools rating
- 4/10Meadow Park Elementary SchoolGrades: PK-5Distance: 0.7 mi
- 5/10Murdock Middle SchoolGrades: 6-8Distance: 2.2 mi
- 2/10Port Charlotte High SchoolGrades: 9-12Distance: 1.5 mi
Schools provided by the listing agent
- Elementary: Meadow Park Elementary
- Middle: Murdock Middle
- High: Port Charlotte High
Source: Stellar MLS. This data may not be complete. We recommend contacting the local school district to confirm school assignments for this home.
Get a cash offer in 3 minutes
Find out how much your home could sell for in as little as 3 minutes with a no-obligation cash offer.
Estimated market value
$213,200
Get a cash offer in 3 minutes
Find out how much your home could sell for in as little as 3 minutes with a no-obligation cash offer.
Estimated market value
$213,200
- Florida
- Charlotte County
- Port Charlotte
- 33948
- 917 GREAT FALLS TERRACE NW
Nearby cities
Nearby zip codes
Other Port Charlotte Topics
