Welcome Home to Princeton, Texas!
Looking for a newer home in Princeton, TX that offers comfort, space, and a little breathing room without being too far from everything you need? This 3-bedroom, 2.5-bathroom home, built just over a year and a half ago, is a wonderful opportunity for a small family, first-time buyer, or anyone looking for a move-in-ready home in a growing community.
Step inside and you'll find a home that feels modern, fresh, and easy to make your own. With three bedrooms and two and a half bathrooms, there is plenty of room for everyday living, guests, a home office, or a growing family.
One of the home's highlights is the private yard, offering space for kids to play, pets to run, or simply a place to enjoy the outdoors. If having a little extra room outside is important to you, this property delivers the opportunity to create your own backyard retreat.
Enjoy the Best of Both Worlds
Located in the Princeton, Texas area, this home gives you a peaceful, slightly country feel while still keeping you within convenient reach of shopping, dining, entertainment, schools, and everyday amenities. It's an appealing combination for anyone who enjoys a quieter setting but doesn't want to give up the convenience of being close to town.
Princeton is a growing North Texas community, making this an exciting place to call home for buyers looking for space, convenience, and a community with plenty of room to grow.
For sale
Price cut: $5K (10/16)
$185,000
917 Grebe Dr, Princeton, TX 75407
3beds
1,377sqft
Single Family Residence
Built in 2024
3,005 Square Feet Lot
$183,100 Zestimate®
$134/sqft
$1,066/mo HOA
What's special
Private yard
- 55 days
- 385
- 49
Zillow last checked:
Listing updated:
Listed by:
Andrea John 0696954 972-977-7920,
Ready Real Estate LLC 817-569-8200
Source: NTREIS,MLS#: 21376726
Facts & features
Interior
Bedrooms & bathrooms
- Bedrooms: 3
- Bathrooms: 3
- Full bathrooms: 2
- 1/2 bathrooms: 1
Primary bedroom
- Features: Ceiling Fan(s)
- Level: Second
- Dimensions: 13 x 14
Bedroom
- Features: Ceiling Fan(s)
- Level: Second
- Dimensions: 10 x 11
Bedroom
- Features: Ceiling Fan(s)
- Level: Second
- Dimensions: 10 x 11
Family room
- Level: First
- Dimensions: 10 x 11
Other
- Features: Built-in Features
- Level: Second
- Dimensions: 10 x 11
Other
- Features: Built-in Features
- Level: Second
- Dimensions: 10 x 11
Half bath
- Features: Bidet
- Level: First
- Dimensions: 10 x 11
Kitchen
- Level: First
- Dimensions: 10 x 11
Heating
- Central
Cooling
- Central Air, Ceiling Fan(s)
Appliances
- Included: Dishwasher, Electric Cooktop, Electric Oven, Electric Water Heater, Disposal, Microwave, Trash Compactor
- Laundry: Dryer Hookup, ElectricDryer Hookup, GasDryer Hookup, Laundry in Utility Room
Features
- Eat-in Kitchen, Granite Counters, High Speed Internet, Kitchen Island, Open Floorplan
- Flooring: Luxury Vinyl Plank
- Has basement: No
- Has fireplace: No
Interior area
- Total interior livable area: 1,377 sqft
Video & virtual tour
Property
Parking
- Total spaces: 1
- Parking features: Driveway, Garage
- Attached garage spaces: 1
Features
- Levels: Two
- Stories: 2
- Pool features: None
- Fencing: Back Yard,Wood
Lot
- Size: 3,005 Square Feet
Details
- Parcel number: R1320000B04101
Construction
Type & style
- Home type: SingleFamily
- Architectural style: Detached
- Property subtype: Single Family Residence
- Attached to another structure: Yes
Materials
- Brick, Frame, Concrete, Wood Siding
- Foundation: Slab
- Roof: Asphalt
Condition
- Year built: 2024
Utilities & green energy
- Utilities for property: Electricity Available
Community & HOA
Community
- Features: Community Mailbox, Curbs
- Security: Security System
- Subdivision: The Haven At Tillage Farms Ph 1
HOA
- Has HOA: Yes
- Services included: Maintenance Grounds
- HOA fee: $533 bi-monthly
- HOA name: Insight Association
- HOA phone: 214-494-6002
Location
- Region: Princeton
Financial & listing details
- Price per square foot: $134/sqft
- Tax assessed value: $200,580
- Annual tax amount: $4,922
- Date on market: 9/25/2026
- Cumulative days on market: 56 days
Estimated market value
$183,100
$174,000 - $192,000
$1,897/mo
Price history
| Date | Event | Price |
|---|---|---|
| 10/16/2026 | Price change | $185,000-2.6%$134/sqft |
Source: NTREIS #21376726 Report a problem | ||
| 10/16/2026 | Price change | $1,650-2.9%$1/sqft |
Source: Zillow Rentals Report a problem | ||
| 10/13/2026 | Price change | $1,700-5.6%$1/sqft |
Source: Zillow Rentals Report a problem | ||
| 10/1/2026 | Price change | $190,000-5%$138/sqft |
Source: NTREIS #21376726 Report a problem | ||
| 10/1/2026 | Price change | $1,800-5.3%$1/sqft |
Source: Zillow Rentals Report a problem | ||
| 9/25/2026 | Listed for sale | $200,000-9.1%$145/sqft |
Source: NTREIS #21376726 Report a problem | ||
| 7/10/2026 | Listing removed | $1,900$1/sqft |
Source: Zillow Rentals Report a problem | ||
| 6/15/2026 | Listed for rent | $1,900+2.7%$1/sqft |
Source: Zillow Rentals Report a problem | ||
| 1/4/2026 | Listing removed | $1,850$1/sqft |
Source: Zillow Rentals Report a problem | ||
| 12/15/2025 | Listed for rent | $1,850$1/sqft |
Source: Zillow Rentals Report a problem | ||
| 1/18/2025 | Listing removed | $1,850$1/sqft |
Source: Zillow Rentals Report a problem | ||
| 1/10/2025 | Listed for rent | $1,850$1/sqft |
Source: Zillow Rentals Report a problem | ||
| 12/10/2024 | Listing removed | $1,850$1/sqft |
Source: Zillow Rentals Report a problem | ||
| 10/31/2024 | Price change | $1,850-14%$1/sqft |
Source: Zillow Rentals Report a problem | ||
| 9/23/2024 | Price change | $2,150-10.4%$2/sqft |
Source: Zillow Rentals Report a problem | ||
| 9/9/2024 | Listed for rent | $2,400$2/sqft |
Source: Zillow Rentals Report a problem | ||
| 8/11/2024 | Listing removed | $219,999$160/sqft |
Source:  Lennar Homes Report a problem | ||
| 8/8/2024 | Price change | $219,999-2.7%$160/sqft |
Source: Lennar Homes Report a problem | ||
| 8/6/2024 | Price change | $225,999-4.2%$164/sqft |
Source: Lennar Homes Report a problem | ||
| 7/27/2024 | Listed for sale | $235,999$171/sqft |
Source: Lennar Homes Report a problem | ||
Public tax history
| Year | Property taxes | Tax assessment |
|---|---|---|
| 2026 | -- | $200,580 -0.7% |
| 2025 | $5,530 +808.9% | $201,899 +393% |
| 2024 | $608 | $40,950 |
Find assessor info on the county website
Monthly payment
Est. payment
Payment breakdown
Explore the cost of this home by adjusting the details. Changes won't be saved.Climate risks
Neighborhood: 75407
Nearby schools
Schools provided by the listing agent
- Elementary: Mayfield
- Middle: Mattei
- High: Princeton
- District: Princeton ISD
Source: NTREIS. This data may not be complete. We recommend contacting the local school district to confirm school assignments for this home.
Similar homes
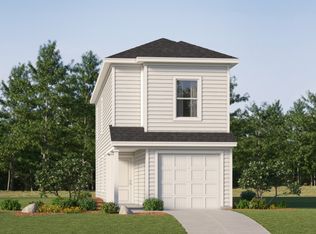
- from $185,9993 bd3 ba1.1k sqftBaja Plan, Tillage Farms : The Haven Wellton, Princeton, TX 75407New Construction
 Lennar Homes
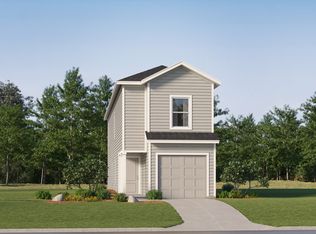
- $196,9994 bd2 ba1.5k sqft717 Myan Dr, Princeton, TX 75407New Construction
 NTREIS
- $196,9994 bd2 ba1.5k sqft722 Myan Dr, Princeton, TX 75407New ConstructionNTREIS
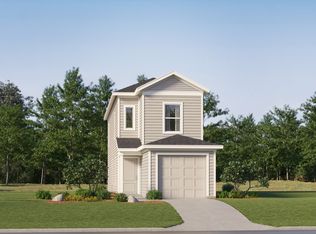
- $186,9993 bd2 ba1.3k sqft731 Myan Dr, Princeton, TX 75407New Construction
 NTREIS
