Skip main navigation
Off market
  • $1,503,100

    917 Greenleaf St Unit B, Evanston, IL 60202

    5beds
    4,584sqft
    Townhouse
    Built in 2015
    4,495 Square Feet Lot
    $1,503,100 Zestimate®
    $328/sqft
    $6,915 Estimated rent

    Home value

    $1,503,100

    $1.40M - $1.62M

    $6,915/mo

    Zestimate® history
    Loading
    Loading...

    Owner options

    List your home for rent

    $6,915/mo

    Rent Zestimate®

    Find your next renter with Zillow Rental Manager. Plus, with online applications, you can quickly screen prospective tenants – for free.

    Learn more

    $6,915/mo

    Rent Zestimate®

    Refinance and save

    $8,847/mo

    Est. payment

    Refinancing to a lower rate could help reduce your monthly payments and save thousands over the life of the loan.

    See today's rates

    $8,847/mo

    Est. payment

    Explore your selling options

    Work with a Zillow partner agent

    Leverage their expertise and Zillow's premium Showcase listings to get your home seen by more buyers.

    Get started

    List with your own agent

    Get your home in front of millions of buyers by listing it on Zillow.

    Learn how to do it

    Sell it yourself

    Take full control of how buyers see your home on Zillow by listing For Sale by Owner (FSBO).

    List your home

    What's special

    You will love coming home to this truly stunning eleven room town home that lives like a single family home! Ten foot ceilings, oak floors, tall windows, custom finishes including all window treatments (except for living room south windows) and wonderful floor plan welcome you to the first floor. Designer kitchen features huge island, white cabinets, quartz countertops, Sub Zero refrigerator, Viking range and eating area. Adjacent family room with gas fireplace, mudroom and access to the back deck and yard. The second floor features a spacious master suite including bedroom, two custom closets and luxury marble bath with double vanity, separate tub and walk in shower. Two additional bedrooms and hall bath complete the floor. On the top floor you will find the fourth bedroom, hall bath, second family room/great room and fabulous roof deck with tree top views. More finished space is in the basement with high ceilings, recreation room with wet bar, full bath and fifth bedroom currently used as an exercise room. The two car garage has been outfitted with custom storage and an electric car charger supply. Fenced backyard with plenty of room for play space and gardens. What an ideal location - just blocks to the lake, downtown Evanston, Main Street coffee shops and restaurants, both the CTA and Metra trains, and schools. It is a joy to show!

    This property is not currently displayed as for sale or rent on Zillow. This may be different from what's on other websites or public sources.

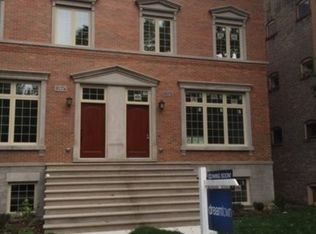
    Facts & features

    Interior

    Bedrooms & bathrooms
    • Bedrooms: 5
    • Bathrooms: 5
    • Full bathrooms: 4
    • 1/2 bathrooms: 1
    Heating
    • Forced air, Gas
    Cooling
    • Central
    Appliances
    • Included: Dishwasher, Dryer, Garbage disposal, Microwave, Range / Oven, Refrigerator, Washer
    Features
    • Flooring: Carpet, Hardwood
    • Basement: Finished
    • Has fireplace: Yes
    Interior area
    • Total interior livable area: 4,584 sqft

    Property

    Parking
    • Total spaces: 2
    • Parking features: Garage - Detached
    Features
    • Exterior features: Brick
    Lot
    • Size: 4,495 Square Feet
    Details
    • Parcel number: 1119109035

    Construction

    Type & style
    • Home type: Townhouse
    Materials
    • Roof: Asphalt
    Condition
    • Year built: 2015

    Utilities & green energy

    • Sewer: Sewer-Public

    Community & HOA

    Location
    • Region: Evanston

    Financial & listing details

    • Price per square foot: $328/sqft
    • Tax assessed value: $1,190,000
    • Annual tax amount: $28,922

    Price history

    DateEventPrice
    7/31/2020Sold$1,050,000-8.6%$229/sqft
    Source: MRED as distributed by MLS GRID #10633178 Report a problem
    5/4/2020Pending sale$1,149,000$251/sqft
    Source: Baird & Warner #10633178 Report a problem
    3/3/2020Listed for sale$1,149,000+14.9%$251/sqft
    Source: Baird & Warner #10633178 Report a problem
    4/29/2016Sold$1,000,000+150%$218/sqft
    Source: MRED as distributed by MLS GRID #09104640 Report a problem
    8/14/2013Sold$400,000-4.8%$87/sqft
    Source: Public Record Report a problem
    3/18/2005Sold$420,000+113.7%$92/sqft
    Source: Public Record Report a problem
    9/9/1994Sold$196,500+118.3%$43/sqft
    Source: Public Record Report a problem
    9/17/1993Sold$90,000$20/sqft
    Source: Public Record Report a problem

    Public tax history

    YearProperty taxesTax assessment
    2024$28,922 +3.3%$119,000 +0%
    2023$28,005 +1.3%$118,998
    2022$27,642 +25.1%$118,998 +42.9%
    2021$22,099 +5.3%$83,272
    2020$20,991 +1.7%$83,272 -9%
    2019$20,637 +13.6%$91,508 +31.2%
    2018$18,173 +2.6%$69,766
    2017$17,714 $69,766
    Find assessor info on the county website

    Neighborhood: Chicago-Dempster

    Nearby schools

    GreatSchools rating
    Schools provided by the listing agent
    • Elementary: Washington Elementary School
    • Middle: Nichols Middle School
    • High: Evanston Twp High School

    Source: The MLS. This data may not be complete. We recommend contacting the local school district to confirm school assignments for this home.

    Get a cash offer in 3 minutes
    Find out how much your home could sell for in as little as 3 minutes with a no-obligation cash offer.
    Estimated market value
    $1,503,100
    Get a cash offer in 3 minutes
    Find out how much your home could sell for in as little as 3 minutes with a no-obligation cash offer.
    Estimated market value
    $1,503,100