**MULTIPLE OFFERS - HIGHEST & BEST OFFERS DUE BY: 5/3 8pm**Premier Luxury Builder "Oakwood" built home within walking distance to DOWNTOWN PLYMOUTH! Exquisite high quality custom finishes throughout w/ attention to every detail. Stunning curb appeal welcomes you home, relax on the covered front porch w/ bead-board ceilings & beautiful lighting to accent the matte black windows & craftsman shutters, foyer w/ shiplap ceilings, library large enough for the work from home environment, stunning wide plank hardwood flooring on 1st and 2nd floors, custom plantation shutters on first floor, 2026 most use paint color on walls "Alabaster", picturesque Chef's gourmet Viking kitchen with 36" gas/electric range, Bosch dishwasher, in-island built in Viking microwave, hood fan vented to the exterior, double cabinet island for expansive island & added cabinetry, beautiful high level quartz counters & custom backsplash, Great Room w/ coffered ceilings & amazing custom built-in bookcases w/ wood accent shelves & added storage cabinets, shiplap detail on tv mount wall, oversized mudroom w/ built-in lockers & exterior door to the gorgeous backyard, craftsman style powder room w/ shiplap accent wall, tall baseboards throughout, ALL bedrooms are oversized, Primary Bedroom boast extra tall tray ceilings w/ beautiful lighting with it's en-suite connected to stunning spa bath w/ quartz counters, dual sinks & Euro Glass oversized shower, the Laundry Room is nestled between the 2nd floor hallway & access direct to the Primary Suite, each bedroom has a special feature: custom vaulted ceilings & tray ceiling w/ added height, Beautiful Hall Bath w/ dual sinks & archway to water closet & beautiful hexagon tile. Finished Basement w/ 5th bedroom, full bath & entertaining area w/ a mini bar, workout room/flex room, extra large storage room. Entertain outside in your expansive yard w/paver patio area & fire pit area. Oversized 2.5 Car Garage. Recently fenced with vinyl fencing. Upgraded Black Pella Windows. Better than New Construction! 1 Block to
Sold for $1,425,000
$1,425,000
917 Hartsough St, Plymouth, MI 48170
5beds
4,300sqft
Single Family Residence
Built in 2020
9,147 Square Feet Lot
$1,429,900 Zestimate®
$331/sqft
$7,299 Estimated rent
Home value
$1,429,900
$1.33M - $1.54M
$7,299/mo
Zestimate® history
Owner options
List your home for rent
$7,299/mo
Rent Zestimate®
Find your next renter with Zillow Rental Manager. Plus, with online applications, you can quickly screen prospective tenants – for free.
$7,299/mo
Rent Zestimate®
Refinance and save
$9,948/mo
Est. payment
Refinancing to a lower rate could help reduce your monthly payments and save thousands over the life of the loan.
$9,948/mo
Est. payment
Explore your selling options
Work with a Zillow partner agent
Leverage their expertise and Zillow's premium Showcase listings to get your home seen by more buyers.
Get startedList with your own agent
Get your home in front of millions of buyers by listing it on Zillow.
Learn how to do itSell it yourself
Take full control of how buyers see your home on Zillow by listing For Sale by Owner (FSBO).
List your homeWhat's special
Zillow last checked:
Listing updated:
Listed by:
Heidi Rhome 734-945-1317,
Keller Williams Advantage Northville
Bought with:
Nicolas Petrucci, 6501391622
@properties Christie's Int'l R.E. Birmingham
Source: Realcomp II,MLS#: 20261029730
Facts & features
Interior
Bedrooms & bathrooms
- Bedrooms: 5
- Bathrooms: 4
- Full bathrooms: 3
- 1/2 bathrooms: 1
Primary bedroom
- Level: Second
- Area: 272
- Dimensions: 17 X 16
Bedroom
- Level: Second
- Area: 168
- Dimensions: 14 X 12
Bedroom
- Level: Second
- Area: 144
- Dimensions: 12 X 12
Bedroom
- Level: Second
- Area: 144
- Dimensions: 12 X 12
Bedroom
- Level: Basement
- Area: 132
- Dimensions: 12 X 11
Primary bathroom
- Level: Second
- Area: 144
- Dimensions: 12 X 12
Other
- Level: Second
- Area: 80
- Dimensions: 10 X 8
Other
- Level: Basement
- Area: 81
- Dimensions: 9 X 9
Other
- Level: Entry
- Area: 40
- Dimensions: 8 X 5
Other
- Level: Entry
- Area: 32
- Dimensions: 8 X 4
Dining room
- Level: Entry
- Area: 180
- Dimensions: 15 X 12
Family room
- Level: Basement
- Area: 416
- Dimensions: 26 X 16
Flex room
- Level: Basement
- Area: 99
- Dimensions: 11 X 9
Great room
- Level: Entry
- Area: 342
- Dimensions: 19 X 18
Kitchen
- Level: Entry
- Area: 238
- Dimensions: 17 X 14
Laundry
- Level: Second
- Area: 72
- Dimensions: 12 X 6
Library
- Level: Entry
- Area: 168
- Dimensions: 14 X 12
Mud room
- Level: Entry
- Area: 91
- Dimensions: 13 X 7
Heating
- Forced Air, Natural Gas
Cooling
- Central Air
Appliances
- Included: Bar Fridge, Dishwasher, Disposal, Dryer, Exhaust Fan, Free Standing Gas Oven, Free Standing Gas Range, Free Standing Refrigerator, Microwave, Range Hood, Stainless Steel Appliances, Vented Exhaust Fan, Washer, Wine Cooler
- Laundry: Laundry Room
Features
- Entrance Foyer, High Speed Internet, Programmable Thermostat
- Windows: Egress Windows
- Basement: Finished,Full
- Has fireplace: Yes
- Fireplace features: Gas, Great Room
Interior area
- Total interior livable area: 4,300 sqft
- Finished area above ground: 3,000
- Finished area below ground: 1,300
Property
Parking
- Total spaces: 2.5
- Parking features: Twoand Half Car Garage, Detached, Electricityin Garage, Garage Faces Front, Garage Door Opener, Oversized
- Garage spaces: 2.5
Features
- Levels: Two
- Stories: 2
- Entry location: GroundLevelwSteps
- Patio & porch: Covered, Patio, Porch
- Exterior features: Gutter Guard System, Lighting
- Pool features: None
- Fencing: Back Yard,Fenced,Fencing Allowed
Lot
- Size: 9,147 Square Feet
- Dimensions: 59 x 152.5
- Features: Level, Sprinklers
Details
- Parcel number: 49010050005000
- Special conditions: Short Sale No,Standard
Construction
Type & style
- Home type: SingleFamily
- Architectural style: Colonial
- Property subtype: Single Family Residence
Materials
- Other
- Foundation: Active Radon Mitigation, Basement, Poured, Sump Pump
Condition
- New construction: No
- Year built: 2020
Utilities & green energy
- Sewer: Public Sewer
- Water: Public
Community & HOA
Community
- Subdivision: RESUB OF PARTS OF SUNSHINE ACRES SUB
HOA
- Has HOA: No
Location
- Region: Plymouth
Financial & listing details
- Price per square foot: $331/sqft
- Tax assessed value: $444,213
- Annual tax amount: $18,384
- Date on market: 4/30/2026
- Cumulative days on market: 4 days
- Listing agreement: Exclusive Right To Sell
- Listing terms: Cash,Conventional
Price history
| Date | Event | Price |
|---|---|---|
| 6/1/2026 | Sold | $1,425,000+5.6%$331/sqft |
Source:  Realcomp II #20261029730 Report a problem Realcomp II #20261029730 Report a problem | ||
| 5/4/2026 | Pending sale | $1,350,000$314/sqft |
Source: Realcomp II #20261029730 Report a problem | ||
| 4/30/2026 | Listed for sale | $1,350,000+60.7%$314/sqft |
Source: Realcomp II #20261029730 Report a problem | ||
| 11/5/2020 | Sold | $839,900$195/sqft |
Source: Public Record Report a problem | ||
| 6/5/2020 | Listing removed | $839,900$195/sqft |
Source: Premier Real Estate Asoc, LLC #2200032601 Report a problem | ||
| 5/13/2020 | Listed for sale | $839,900+5%$195/sqft |
Source: Premier Real Estate Asoc, LLC #2200032601 Report a problem | ||
| 8/2/2019 | Listing removed | $799,999$186/sqft |
Source: Premier Real Estate Asoc, LLC #219032989 Report a problem | ||
| 4/13/2019 | Price change | $799,999-8.6%$186/sqft |
Source: Premier Real Estate Asoc, LLC #219032989 Report a problem | ||
| 2/28/2019 | Listing removed | $1,599 |
Source: Premier Real Estate Asoc, LLC #219016137 Report a problem | ||
| 2/26/2019 | Listed for rent | $1,599 |
Source: Premier Real Estate Asoc, LLC #219016137 Report a problem | ||
| 1/17/2019 | Price change | $874,900+0.7%$203/sqft |
Source: Premier Real Estate Asoc, LLC #219005968 Report a problem | ||
| 8/14/2018 | Price change | $869,000+5.3%$202/sqft |
Source: Premier Real Estate Asoc, LLC #218078674 Report a problem | ||
| 4/28/2018 | Price change | $825,000+0.9%$192/sqft |
Source: RE/MAX Classic #218035648 Report a problem | ||
| 4/27/2018 | Pending sale | $818,000+192.1%$190/sqft |
Source: RE/MAX Classic #218035648 Report a problem | ||
| 3/28/2018 | Sold | $280,000-65.8%$65/sqft |
Source: Public Record Report a problem | ||
| 3/15/2018 | Listed for sale | $818,000$190/sqft |
Source: Premier Real Estate Asoc, LLC #218021416 Report a problem | ||
Public tax history
| Year | Property taxes | Tax assessment |
|---|---|---|
| 2025 | -- | $467,200 +12.9% |
| 2024 | -- | $414,000 +5.9% |
| 2023 | -- | $390,800 +1.7% |
| 2022 | -- | $384,400 +652.3% |
| 2021 | -- | $51,100 |
| 2020 | $2,953 -1.1% | $51,100 -61.5% |
| 2019 | $2,987 | $132,800 +5.2% |
| 2018 | -- | $126,200 -0.4% |
| 2017 | -- | $126,700 +4.4% |
| 2016 | -- | $121,400 +14.3% |
| 2015 | -- | $106,210 +18.6% |
| 2013 | $6,680 | $89,580 +10% |
| 2011 | -- | $81,410 -0.5% |
| 2010 | $2,290 +1.4% | $81,810 -3.2% |
| 2009 | $2,258 +793.9% | $84,550 -10.3% |
| 2008 | $253 | $94,260 -4% |
| 2006 | -- | $98,160 |
| 2005 | -- | $98,160 +1.4% |
| 2003 | $1,478 -20.6% | $96,760 +98.4% |
| 2001 | $1,862 +4.2% | $48,779 +3.2% |
| 2000 | $1,786 | $47,267 |
Find assessor info on the county website
Neighborhood: 48170
Nearby homes
- $482,6004 bd1 ba1.4k sqft899 Hartsough St, Plymouth, MI 48170Off Market
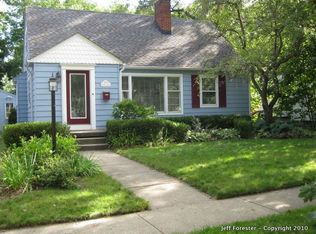
- $506,5003 bd1 ba1k sqft955 Hartsough St, Plymouth, MI 48170Off Market
- $375,0002 bd1 ba864 sqft881 Hartsough St, Plymouth, MI 48170Sold
- $459,4003 bd1 ba1k sqft918 Ross St, Plymouth, MI 48170Off Market
- $459,3003 bd2 ba1.2k sqft936 Ross St, Plymouth, MI 48170Off Market
- $556,1003 bd2 ba1.5k sqft898 Ross St, Plymouth, MI 48170Off Market
- $555,0003 bd3 ba3.1k sqft918 Hartsough St, Plymouth, MI 48170Sold
- $544,1003 bd1 ba1.1k sqft863 Hartsough St, Plymouth, MI 48170Off Market
Nearby schools
GreatSchools rating
- 8/10Smith Elementary SchoolGrades: K-5Distance: 0.2 mi
- 8/10West Middle SchoolGrades: 6-8Distance: 0.8 mi
- 9/10Canton High SchoolGrades: 6-12Distance: 1.4 mi
Get a cash offer in 3 minutes
Find out how much your home could sell for in as little as 3 minutes with a no-obligation cash offer.
Estimated market value
$1,429,900
Get a cash offer in 3 minutes
Find out how much your home could sell for in as little as 3 minutes with a no-obligation cash offer.
Estimated market value
$1,429,900
- Michigan
- Wayne County
- Plymouth
- 48170
- 917 Hartsough St
Nearby cities
Nearby neighborhoods
Nearby zip codes
Other Plymouth Topics
