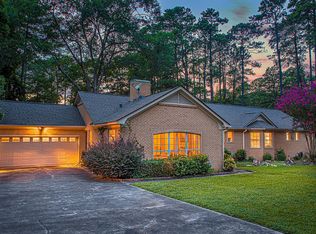
Welcome to this beautiful 3-bedroom, 3-bathroom home offering the perfect blend of comfort, functionality, and unique features. Situated on a spacious 0.63-acre lot, this property provides plenty of room to enjoy both indoor and outdoor living. The private primary suite is a true retreat, featuring a cozy fireplace in the bedroom and a luxurious en-suite bathroom with a skylight that fills the space with natural light. For added peace of mind, the home also includes a storm shelter with a convenient entrance located inside the primary bedroom closet, offering quick and easy access during severe weather. With three full bathrooms, this home provides comfort and convenience for family and guests alike. Whether you're relaxing in the inviting primary suite or enjoying the generous outdoor space, this property offers a wonderful combination of practical amenities and distinctive charm. Don't miss the opportunity to make this exceptional home your own—schedule your private showing today!
Active
$215,000
917 Highland Cir, Magnolia, AR 71753
3beds
2,202sqft
Single Family Residence
Built in 1957
0.63 Acres Lot
$206,500 Zestimate®
$98/sqft
$-- HOA
What's special
Private primary suiteInviting primary suiteGenerous outdoor space
- 36 days
- 210
- 10
Likely to sell faster than
Zillow last checked:
Listing updated:
Listed by:
Marsha Scales 501-593-7803,
Michele Phillips & Co. Realtors Searcy Branch 501-542-2415
Source: CARMLS,MLS#: 26040151
Facts & features
Interior
Bedrooms & bathrooms
- Bedrooms: 3
- Bathrooms: 3
- Full bathrooms: 3
Dining room
- Features: Eat-in Kitchen, Separate Dining Room
Appliances
- Included: Dishwasher, Free-Standing Range, Microwave, Refrigerator, Gas Water Heater
- Laundry: Washer Hookup, Electric Dryer Hookup
Features
- Ceiling Fan(s), Sheet Rock, 3 Bedrooms Same Level, Primary Bedroom/Main Lv
- Flooring: Wood
- Has fireplace: Yes
- Fireplace features: Insert
Interior area
- Total structure area: 2,202
- Total interior livable area: 2,202 sqft
Property
Parking
- Total spaces: 2
- Parking features: Garage, Garage Faces Side, Two Car
- Has garage: Yes
Features
- Levels: One
- Stories: 1
- Patio & porch: Deck
- Has spa: Yes
- Spa features: Whirlpool/Hot Tub/Spa
- Fencing: Full,Wood
Lot
- Size: 0.63 Acres
- Features: Level, Subdivided
Details
- Parcel number: 010391100000
Construction
Type & style
- Home type: SingleFamily
- Architectural style: Traditional
- Property subtype: Single Family Residence
Materials
- Brick
- Foundation: Pillar/Post/Pier
- Roof: Other
Condition
- New construction: No
- Year built: 1957
Utilities & green energy
- Electric: Elec-Municipal (+Entergy)
- Sewer: Public Sewer
Community & HOA
Community
- Security: Safe/Storm Room
- Subdivision: PARK HILL ADDN
HOA
- Has HOA: No
Location
- Region: Magnolia
Financial & listing details
- Price per square foot: $98/sqft
- Tax assessed value: $178,625
- Annual tax amount: $1,477
- Date on market: 10/4/2026
- Listing terms: Cash,Conventional,FHA,VA Loan,USDA Loan
- Road surface type: Paved
Estimated market value
$206,500
$196,000 - $217,000
$1,809/mo
Price history
| Date | Event | Price |
|---|---|---|
| 10/4/2026 | Listed for sale | $215,000$98/sqft |
Source:  CARMLS #26040151 Report a problem | ||
Public tax history
| Year | Property taxes | Tax assessment |
|---|---|---|
| 2025 | $911 -0.3% | $32,840 +4.6% |
| 2024 | $913 -1.2% | $31,410 +14.5% |
| 2023 | $924 +1.6% | $27,430 -3.9% |
| 2022 | $910 +3.2% | $28,550 |
| 2021 | $881 +1.7% | $28,550 |
| 2020 | $866 +7.5% | $28,550 |
| 2019 | $806 -26.9% | $28,550 |
| 2018 | $1,102 +16.7% | $28,550 +19.7% |
| 2017 | $945 | $23,860 |
| 2016 | -- | $23,860 |
| 2015 | -- | $23,860 |
| 2014 | -- | $23,860 |
| 2013 | -- | -- |
| 2012 | -- | -- |
| 2011 | -- | $21,190 |
| 2010 | -- | $21,190 +21.4% |
| 2009 | -- | $17,450 |
Find assessor info on the county website
Monthly payment
Est. payment
Payment breakdown
Explore the cost of this home by adjusting the details. Changes won't be saved.Climate risks
Neighborhood: 71753
Nearby schools
Schools provided by the listing agent
- Elementary: Eastside
- Middle: Magnolia
- High: Magnolia
Source: CARMLS. This data may not be complete. We recommend contacting the local school district to confirm school assignments for this home.