Discover a rare opportunity in the heart of Copper Canyon—over 2 private, tree-covered acres and a spacious single-story home with a pool. Situated in one of the area’s most sought-after acreage communities, this 2,888 sq. ft. property offers incredible potential for buyers looking for privacy, space, and the chance to customize a home to their personal style. This well-maintained residence features 3 large bedrooms, 2.5 baths, and multiple open living areas filled with natural light. The updated kitchen overlooks the sparkling pool and patio, creating the perfect flow for entertaining or enjoying quiet afternoons at home. The primary suite offers peaceful views of the backyard along with generous closet space and an en-suite bath. Step outside to your own retreat—an expansive yard with mature trees, wide-open green space, and a resort-style pool surrounded by nature. With no HOA, the possibilities are endless: add a guest house, workshop, barn, or create an outdoor oasis tailored to your lifestyle. Copper Canyon is known for its peaceful country feel, low taxes, and equestrian-friendly environment, all while being minutes from Highland Village, Flower Mound, top-rated LISD schools, shopping, dining, and major conveniences. If you're seeking space, privacy, and a home with exceptional potential on acreage, 917 Hillside Drive delivers the perfect blend of comfort, opportunity, and country charm. Don’t miss your chance to make this exceptional property your own.
Sold
Price Unknown
917 Hillside Dr, Copper Canyon, TX 75077
3beds
2,888sqft
Single Family Residence
Built in 1984
2.01 Acres Lot
$745,700 Zestimate®
$--/sqft
$4,481 Estimated rent
Home value
$745,700
$708,000 - $790,000
$4,481/mo
Zestimate® history
Owner options
List your home for rent
$4,481/mo
Rent Zestimate®
Find your next renter with Zillow Rental Manager. Plus, with online applications, you can quickly screen prospective tenants – for free.
$4,481/mo
Rent Zestimate®
Refinance and save
Refinancing to a lower rate could help reduce your monthly payments and save thousands over the life of the loan.
Explore your selling options
Work with a Zillow partner agent
Leverage their expertise and Zillow's premium Showcase listings to get your home seen by more buyers.
Get startedList with your own agent
Get your home in front of millions of buyers by listing it on Zillow.
Learn how to do itSell it yourself
Take full control of how buyers see your home on Zillow by listing For Sale by Owner (FSBO).
List your homeWhat's special
Well-maintained residenceSpacious single-story homeWide-open green spaceGenerous closet spaceEn-suite bathUpdated kitchen
Zillow last checked:
Listing updated:
Listed by:
Denise Salloum 0672131 972-544-6400,
Homestead Realtors 972-544-6400
Bought with:
Lucy Bangerter, 0578300
Fathom Realty
Source: NTREIS,MLS#: 20977292
Facts & features
Interior
Bedrooms & bathrooms
- Bedrooms: 3
- Bathrooms: 3
- Full bathrooms: 2
- 1/2 bathrooms: 1
Primary bedroom
- Features: Ceiling Fan(s), Dual Sinks, Garden Tub/Roman Tub, Separate Shower, Walk-In Closet(s)
- Level: First
- Dimensions: 17 x 16
Bedroom
- Features: Walk-In Closet(s)
- Level: First
- Dimensions: 16 x 11
Bedroom
- Features: Walk-In Closet(s)
- Level: First
- Dimensions: 18 x 12
Breakfast room nook
- Features: Eat-in Kitchen, Kitchen Island
- Level: First
- Dimensions: 10 x 9
Dining room
- Level: First
- Dimensions: 15 x 12
Family room
- Features: Ceiling Fan(s)
- Level: First
- Dimensions: 19 x 17
Kitchen
- Features: Built-in Features, Eat-in Kitchen, Granite Counters, Kitchen Island, Pantry
- Level: First
- Dimensions: 22 x 12
Laundry
- Features: Built-in Features
- Level: First
- Dimensions: 12 x 8
Living room
- Features: Ceiling Fan(s), Fireplace
- Level: First
- Dimensions: 19 x 17
Office
- Level: First
- Dimensions: 19 x 11
Heating
- Central, Fireplace(s)
Cooling
- Central Air
Appliances
- Included: Dishwasher, Disposal
Features
- Wet Bar, Eat-in Kitchen, High Speed Internet, Cable TV
- Has basement: No
- Number of fireplaces: 1
- Fireplace features: Wood Burning
Interior area
- Total interior livable area: 2,888 sqft
Property
Parking
- Total spaces: 3
- Parking features: Garage, Garage Door Opener, Garage Faces Side
- Attached garage spaces: 2
- Carport spaces: 1
- Covered spaces: 3
Features
- Levels: One
- Stories: 1
- Pool features: Gunite, In Ground, Pool
Lot
- Size: 2.01 Acres
- Features: Acreage
- Residential vegetation: Brush, Grassed, Heavily Wooded, Partially Wooded
Details
- Parcel number: R05471
Construction
Type & style
- Home type: SingleFamily
- Architectural style: Detached
- Property subtype: Single Family Residence
Condition
- Year built: 1984
Utilities & green energy
- Sewer: Septic Tank
- Water: Public
- Utilities for property: Septic Available, Water Available, Cable Available
Community & HOA
Community
- Subdivision: Woodlands 1
HOA
- Has HOA: No
Location
- Region: Copper Canyon
Financial & listing details
- Tax assessed value: $897,972
- Annual tax amount: $11,931
- Date on market: 7/23/2025
- Cumulative days on market: 306 days
Price history
| Date | Event | Price |
|---|---|---|
| 6/12/2026 | Sold | -- |
Source: NTREIS #20977292 Report a problem | ||
| 6/6/2026 | Pending sale | $799,999$277/sqft |
Source: NTREIS #20977292 Report a problem | ||
| 5/30/2026 | Contingent | $799,999$277/sqft |
Source: NTREIS #20977292 Report a problem | ||
| 3/26/2026 | Price change | $799,999-4.8%$277/sqft |
Source: NTREIS #20977292 Report a problem | ||
| 11/4/2025 | Price change | $840,000-1.2%$291/sqft |
Source: NTREIS #20977292 Report a problem | ||
| 9/17/2025 | Price change | $850,000-5.6%$294/sqft |
Source: NTREIS #20977292 Report a problem | ||
| 7/23/2025 | Listed for sale | $900,000$312/sqft |
Source: NTREIS #20977292 Report a problem | ||
Public tax history
| Year | Property taxes | Tax assessment |
|---|---|---|
| 2025 | $3,546 -7.9% | $804,345 +10% |
| 2024 | $3,848 +21% | $731,223 +10% |
| 2023 | $3,180 -47.1% | $664,748 +10% |
| 2022 | $6,012 +0.2% | $604,316 +10% |
| 2021 | $5,999 -0.1% | $549,378 +5.5% |
| 2020 | $6,006 -0.1% | $520,518 +0.6% |
| 2019 | $6,012 +3.4% | $517,410 +7.9% |
| 2018 | $5,815 +35.9% | $479,415 +25.8% |
| 2017 | $4,279 | $381,121 +10% |
| 2016 | $4,279 -1.8% | $346,474 +1.1% |
| 2015 | $4,356 | $342,550 +6.4% |
| 2014 | $4,356 | $321,977 +10% |
| 2013 | $4,356 | $292,706 +1.3% |
| 2012 | -- | $288,949 -6.7% |
| 2011 | -- | $309,557 +1.2% |
| 2010 | -- | $305,956 +5.2% |
| 2009 | -- | $290,890 +3.3% |
| 2007 | $4,390 +6.4% | $281,583 +13.8% |
| 2006 | $4,126 +0.6% | $247,382 +1.7% |
| 2005 | $4,102 | $243,187 +2.4% |
| 2004 | -- | $237,526 -2.9% |
| 2003 | -- | $244,643 +1.6% |
| 2002 | -- | $240,867 +2.2% |
| 2001 | -- | $235,731 |
Find assessor info on the county website
Neighborhood: 75077
Nearby homes
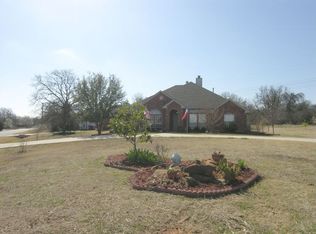
- $684,6004 bd2 ba2.4k sqft921 Hillside Dr, Copper Canyon, TX 75077Off Market
- $739,600-- bd2 ba2.4k sqft913 Hillside Dr, Copper Canyon, TX 75077Off Market
- $610,7003 bd2 ba2.6k sqft912 Meadow Dr, Copper Canyon, TX 75077Off Market
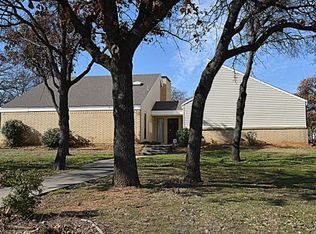
- $604,400-- bd2 ba2k sqft921 Meadow Dr, Copper Canyon, TX 75077Off Market
- $669,800-- bd2 ba2.6k sqft916 Hillside Dr, Copper Canyon, TX 75077Off Market
- $815,500-- bd2 ba2.4k sqft917 Meadow Dr, Copper Canyon, TX 75077Off Market
- $735,5003 bd2 ba2.2k sqft912 Hillside Dr, Copper Canyon, TX 75077Off Market
- $850,0004 bd3 ba2.9k sqft925 Meadow Dr, Copper Canyon, TX 75077For Sale
Nearby schools
GreatSchools rating
- 10/10Heritage Elementary SchoolGrades: PK-5Distance: 1.9 mi
- 8/10Briarhill Middle SchoolGrades: 6-8Distance: 2.3 mi
- 8/10Marcus High SchoolGrades: 9-12Distance: 3.2 mi
Schools provided by the listing agent
- Elementary: Heritage
- Middle: Briarhill
- High: Marcus
- District: Lewisville ISD
Source: NTREIS. This data may not be complete. We recommend contacting the local school district to confirm school assignments for this home.
Get a cash offer in 3 minutes
Find out how much your home could sell for in as little as 3 minutes with a no-obligation cash offer.
Estimated market value
$745,700
Get a cash offer in 3 minutes
Find out how much your home could sell for in as little as 3 minutes with a no-obligation cash offer.
Estimated market value
$745,700
- Texas
- Denton County
- Copper Canyon
- 75077
- 917 Hillside Dr
Nearby cities
Nearby zip codes
Other Copper Canyon Topics
