Skip main navigation
Off market
  • $1,569,500

    917 Honeysuckle Ln, Wynnewood, PA 19096

    4beds
    4baths
    3,677sqft
    SingleFamily
    Built in 1985
    0.54 Acres Lot
    $1,569,500 Zestimate®
    $427/sqft
    $6,714 Estimated rent

    Home value

    $1,569,500

    $1.44M - $1.73M

    $6,714/mo

    Zestimate® history
    Loading
    Loading...

    Owner options

    List your home for rent

    $6,714/mo

    Rent Zestimate®

    Find your next renter with Zillow Rental Manager. Plus, with online applications, you can quickly screen prospective tenants – for free.

    Learn more

    $6,714/mo

    Rent Zestimate®

    Refinance and save

    $10,073/mo

    Est. payment

    Refinancing to a lower rate could help reduce your monthly payments and save thousands over the life of the loan.

    See today's rates

    $10,073/mo

    Est. payment

    Explore your selling options

    Work with a Zillow partner agent

    Leverage their expertise and Zillow's premium Showcase listings to get your home seen by more buyers.

    Get started

    List with your own agent

    Get your home in front of millions of buyers by listing it on Zillow.

    Learn how to do it

    Sell it yourself

    Take full control of how buyers see your home on Zillow by listing For Sale by Owner (FSBO).

    List your home

    What's special

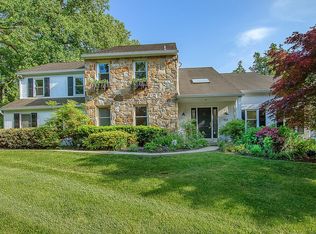
    Welcome to 917 Honeysuckle Lane in Wynnewood. This beautiful colonial sits on a picturesque 0.54 acres in the highly desired neighborhood of Indian Creek in Wynnewood. 917 Honeysuckle Lane is an entertainers dream home. From the spectacular backyard with pool and patio, to the newly renovated great room, to the 1950~s themed lower level ~ this house has it all. Enter this home down the long paved walkway into the grand, two-story foyer. You will immediately notice the beautiful hardwood floors, balcony overlooking the entry and natural light streaming through the windows. The formal living room, to the right of the entry, has windows overlooking the manicured front lawn and new carpeting. The dining room, which can seat parties both large and small, includes a built in cabinet with storage and leads directly to the kitchen creating a perfect flow for entertaining. The open concept kitchen, breakfast nook and family room overlooks the backyard and illuminates with natural light from the wall of windows and sliding glass door. The kitchen includes granite counter tops, newer appliances, hardwood flooring and plenty of cabinets and prep space. A breakfast nook is the perfect spot to enjoy your morning cup of coffee. The family room has a brick, gas fireplace and glass sliding doors to the back patio and pool area. Off the kitchen is a newly renovated great room with vaulted ceilings, a gas fireplace, hardwood floors, large windows, 4 skylights, fans and spectacular built-ins. Adjacent to the great room is a bedroom and full bathroom that could be used as an in-law or au pair suite. A powder room, large coat closet and access to the 2-car garage complete the first floor. Ascend the l-shaped staircase to the second floor where you will find a grand master suite with separate office, dressing room with vanity, large walk in closet, laundry room and a beautifully renovated master bathroom with soaking tub, vanity, skylights and a separate water closet with glass enclosed steam shower. Two spacious bedrooms with an abundance of natural light, wall-to-wall carpeting and large closets and a full hall bathroom with vanity and Jacuzzi tub complete the second floor. The 1950~s art deco theme finished basement includes a bar, sitting area, gym, play space, dining area, tons of storage and the possibility of a 5th bedroom. The spectacular backyard will be the ~it~ place during the summer. With the newly restored pool and Jacuzzi, newly renovated patio with retractable awning, Koi pond and spacious flat fully fenced in yard is truly a paradise. Some of this home~s wonderful features include a full house generator, indoor/outdoor entertaining, hardwiring throughout, 3-zone HVAC, newly renovated pool and patio, Koi pond, and so much more! This convenient location is close to everything ~ The Merion Train Station, Whole Foods, Wynnewood Shopping Center, Suburban Square, parks, restaurants, shopping and much more! All this and located in award winning Lower Merion School District with easy access to public transportation, Center City and Philadelphia International Airport. This house is move-in ready and waiting to tell its next story! 2019-05-08

    This property is off market, which means it's not currently listed for sale or rent on Zillow. This may be different from what's available on other websites or public sources.
    Facts & features

    Interior

    Bedrooms & bathrooms
    • Bedrooms: 4
    • Bathrooms: 4
    Heating
    • Forced air, Gas
    Cooling
    • Central
    Appliances
    • Included: Dishwasher, Dryer, Garbage disposal, Microwave, Range / Oven, Refrigerator, Washer
    Features
    • Upgraded Countertops, Master Bath(s), Recessed Lighting, Built-Ins, CeilngFan(s), Kitchen - Eat-In, Carpet, Cedar Closet(s)
    • Flooring: Hardwood
    • Has fireplace: Yes
    Interior area
    • Total interior livable area: 3,677 sqft

    Property

    Parking
    • Total spaces: 2
    • Parking features: Garage - Attached
    Features
    • Exterior features: Stucco
    Lot
    • Size: 0.54 Acres
    Details
    • Parcel number: 400026333024

    Construction

    Type & style
    • Home type: SingleFamily
    • Architectural style: Colonial
    Condition
    • Year built: 1985

    Community & HOA

    Location
    • Region: Wynnewood

    Financial & listing details

    • Price per square foot: $427/sqft
    • Tax assessed value: $460,000
    • Annual tax amount: $19,908

    Price history

    DateEventPrice
    6/14/2019Sold$889,000$242/sqft
    Source: Public Record Report a problem
    4/19/2019Pending sale$889,000$242/sqft
    Source: BHHS Fox & Roach - Narberth #PAMC602538 Report a problem
    4/13/2019Listed for sale$889,000$242/sqft
    Source: BHHS Fox & Roach - Narberth #PAMC602538 Report a problem
    4/11/2019Pending sale$889,000$242/sqft
    Source: BHHS Fox & Roach - Narberth #PAMC602538 Report a problem
    4/4/2019Listed for sale$889,000$242/sqft
    Source: BHHS Fox & Roach - Narberth #PAMC602538 Report a problem

    Public tax history

    YearProperty taxesTax assessment
    2025$19,908 +5%$460,000
    2024$18,957 $460,000
    2023$18,957 +4.9%$460,000
    2022$18,069 +2.3%$460,000
    2021$17,657 +2.5%$460,000
    2020$17,225 +1.8%$460,000
    2019$16,921 +1.9%$460,000
    2018$16,611 +3%$460,000
    2017$16,120 +3.4%$460,000
    2016$15,585 +3.7%$460,000
    2015$15,030 +3%$460,000
    2014$14,593 +2.9%$460,000
    2013$14,180 +1.5%$460,000
    2012$13,969 +5.6%$460,000
    2011$13,232 -8.1%$460,000 -11.2%
    2010$14,392 +5.3%$518,150
    2009$13,670 +5.1%$518,150
    2008$13,012 +3%--
    2007$12,634 +7.6%--
    2006$11,746 +3.9%--
    2005$11,309 +6.1%--
    2004$10,654 +5.9%--
    2003$10,064 +9.4%--
    2002$9,199 +9.4%--
    2000$8,408 +4.6%--
    1999$8,040 --
    Find assessor info on the county website

    Neighborhood: 19096

    Nearby schools

    GreatSchools rating
    Schools provided by the listing agent
    • District: Lower Merion

    Source: The MLS. This data may not be complete. We recommend contacting the local school district to confirm school assignments for this home.

    Get a cash offer in 3 minutes
    Find out how much your home could sell for in as little as 3 minutes with a no-obligation cash offer.
    Estimated market value
    $1,569,500
    Get a cash offer in 3 minutes
    Find out how much your home could sell for in as little as 3 minutes with a no-obligation cash offer.
    Estimated market value
    $1,569,500