Skip main navigation
Sold
  • $410,000

    917 Iowa St, Indianapolis, IN 46203

    4beds
    2,616sqft
    Residential, Single Family Residence
    Built in 1955
    5,227.2 Square Feet Lot
    $415,400 Zestimate®
    $157/sqft
    $2,424 Estimated rent

    Home value

    $415,400

    $386,000 - $444,000

    $2,424/mo

    Zestimate® history
    Loading
    Loading...

    Owner options

    List your home for rent

    $2,424/mo

    Rent Zestimate®

    Find your next renter with Zillow Rental Manager. Plus, with online applications, you can quickly screen prospective tenants – for free.

    Learn more

    $2,424/mo

    Rent Zestimate®

    Refinance and save

    $2,557/mo

    Est. payment

    Refinancing to a lower rate could help reduce your monthly payments and save thousands over the life of the loan.

    See today's rates

    $2,557/mo

    Est. payment

    Explore your selling options

    Work with a Zillow partner agent

    Leverage their expertise and Zillow's premium Showcase listings to get your home seen by more buyers.

    Get started

    List with your own agent

    Get your home in front of millions of buyers by listing it on Zillow.

    Learn how to do it

    Sell it yourself

    Take full control of how buyers see your home on Zillow by listing For Sale by Owner (FSBO).

    List your home

    What's special

    Quartz countertopsOpen airy floor planPremium forno appliancesSleek custom cabinetry
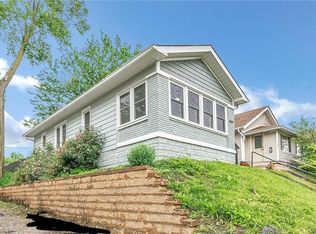
    Modern Bates-Hendricks Beauty | 4 Bed | 2 Bath | Loft | Garage Welcome to this fully reimagined home in the heart of Bates-Hendricks, one of downtown Indianapolis's most desirable neighborhoods. Thoughtfully renovated top to bottom, this 4-bedroom, 2.5-bathroom home blends historic charm with modern design - just minutes from Downtown Indy, Lucas Oil Stadium, and Garfield Park. Step inside to an open, airy floor plan featuring a stunning chef's kitchen with premium Forno appliances, quartz countertops, and sleek custom cabinetry. The spacious living and dining areas are perfect for entertaining, while the upstairs loft, with a lovely balcony, adds flexible space for a home office, playroom, or cozy retreat. The primary suite offers a relaxing escape with a beautifully tiled ensuite bath, and every detail - from lighting to flooring - has been curated for comfort and style. Outside, you'll find completely new siding, a one-car garage with new opener, and a private fenced backyard ready for gatherings or quiet evenings. This home combines the convenience of urban living with the quality of a complete renovation - new plumbing, HVAC, electrical, windows, and framing mean peace of mind for years to come. Come see why Bates-Hendricks continues to be one of Indy's fastest-growing neighborhoods - your new home on Iowa Street is ready to impress.

    Zillow last checked:

    Listing updated:

    Listing Provided by:

    Candice Baggett 317-643-0544,

    CENTURY 21 Scheetz

    Bought with:

    Holly Pepmeier

    F.C. Tucker Company

    Source: MIBOR as distributed by MLS GRID,MLS#: 22067659MLS Logo

    Facts & features

    Interior

    Bedrooms & bathrooms
    • Bedrooms: 4
    • Bathrooms: 3
    • Full bathrooms: 2
    • 1/2 bathrooms: 1
    • Main level bathrooms: 2
    • Main level bedrooms: 1
    Primary bedroom
    • Level: Main
    • Area: 232.5 Square Feet
    • Dimensions: 15 x 15.5
    Bedroom 2
    • Level: Upper
    • Area: 34.5 Square Feet
    • Dimensions: 11.5 x 3
    Bedroom 3
    • Level: Upper
    • Area: 149.5 Square Feet
    • Dimensions: 13 x 11.5
    Bedroom 4
    • Level: Upper
    • Area: 148.5 Square Feet
    • Dimensions: 9 x 16.5
    Dining room
    • Level: Main
    • Area: 205 Square Feet
    • Dimensions: 20.5 x 10
    Kitchen
    • Level: Main
    • Area: 200 Square Feet
    • Dimensions: 20 x 10
    Laundry
    • Level: Upper
    • Area: 143 Square Feet
    • Dimensions: 22 x 6.5
    Living room
    • Level: Main
    • Area: 260 Square Feet
    • Dimensions: 20 x 13
    Loft
    • Level: Upper
    • Area: 209.25 Square Feet
    • Dimensions: 13.5 x 15.5
    Heating
    • Electric
    Cooling
    • Central Air
    Appliances
    • Included: Electric Cooktop, Dishwasher, Electric Water Heater, Disposal, Microwave, Electric Oven, Range Hood, Refrigerator, Water Heater
    • Laundry: Connections All, Upper Level, Sink
    Features
    • Attic Access, Double Vanity, Walk-In Closet(s)
    • Has basement: No
    • Attic: Access Only
    Interior area
    • Total structure area: 2,616
    • Total interior livable area: 2,616 sqft

    Property

    Parking
    • Total spaces: 1
    • Parking features: Detached
    • Garage spaces: 1
    Features
    • Levels: Two
    • Stories: 2
    • Patio & porch: Covered
    • Exterior features: Balcony
    Lot
    • Size: 5,227 sqft
    Details
    • Parcel number: 491113208413000101
    • Special conditions: Sales Disclosure Supplements
    • Horse amenities: None

    Construction

    Type & style
    • Home type: SingleFamily
    • Architectural style: Traditional
    • Property subtype: Residential, Single Family Residence
    Materials
    • Brick, Wood Siding
    • Foundation: Crawl Space, Block
    Condition
    • Updated/Remodeled
    • New construction: No
    • Year built: 1955

    Utilities & green energy

    • Water: Public
    • Utilities for property: Electricity Connected, Sewer Connected, Water Connected

    Community & neighborhood

    Location
    • Region: Indianapolis
    • Subdivision: Beatys

    Price history

    DateEventPrice
    1/20/2026Sold$410,000-2.4%$157/sqft
    Source: MIBOR as distributed by MLS GRID #22067659 Report a problem
    12/21/2025Pending sale$420,000$161/sqft
    Source: MIBOR as distributed by MLS GRID #22067659 Report a problem
    11/21/2025Listed for sale$420,000+2.6%$161/sqft
    Source: MIBOR as distributed by MLS GRID #22067659 Report a problem
    11/7/2025Listing removed$409,500$157/sqft
    Source: MIBOR as distributed by MLS GRID #22067659 Report a problem
    10/21/2025Pending sale$409,500$157/sqft
    Source: MIBOR as distributed by MLS GRID #22067659 Report a problem
    10/16/2025Listed for sale$409,500+78%$157/sqft
    Source: MIBOR as distributed by MLS GRID #22067659 Report a problem
    3/6/2025Sold$230,000+31.4%$88/sqft
    Source: MIBOR as distributed by MLS GRID #22020031 Report a problem
    2/4/2025Pending sale$175,000$67/sqft
    Source: MIBOR as distributed by MLS GRID #22020031 Report a problem
    1/31/2025Listed for sale$175,000+66.7%$67/sqft
    Source: MIBOR as distributed by MLS GRID #22020031 Report a problem
    5/3/2022Sold$105,000-4.5%$40/sqft
    Source: MIBOR as distributed by MLS GRID #21841441 Report a problem
    4/20/2022Pending sale$110,000$42/sqft
    Source: MIBOR as distributed by MLS GRID #21841441 Report a problem
    4/13/2022Listed for sale$110,000$42/sqft
    Source: MIBOR as distributed by MLS GRID #21841441 Report a problem
    3/10/2022Pending sale$110,000$42/sqft
    Source: MIBOR as distributed by MLS GRID #21841441 Report a problem
    3/8/2022Listed for sale$110,000+3.8%$42/sqft
    Source: MIBOR as distributed by MLS GRID #21841441 Report a problem
    9/13/2021Sold$106,000+32.5%$41/sqft
    Source: Public Record Report a problem
    8/11/2021Sold$80,000+3100%$31/sqft
    Source: Public Record Report a problem
    4/13/2010Sold$2,500$1/sqft
    Source: Public Record Report a problem

    Public tax history

    YearProperty taxesTax assessment
    2025$3,937 +27.6%$180,400 +8.7%
    2024$3,086 +24.1%$165,900 +27.5%
    2023$2,486 +177.9%$130,100 +23.6%
    2022$895 +15.1%$105,300 +14.1%
    2021$778 -36%$92,300 +7%
    2020$1,216 +9.5%$86,300 +67.6%
    2019$1,110 +18.3%$51,500 +10.5%
    2018$939 +6.5%$46,600 +9.1%
    2017$881 +270.5%$42,700 +10.1%
    2016$238 +5.8%$38,800 +273.1%
    2014$225 +0.2%$10,400 +4%
    2013$224 $10,000
    2012$224 $10,000 -21.9%
    2011-- $12,800
    2010$280 -16.8%$12,800 -70.8%
    2009$337 $43,900 -11%
    2007-- $49,300 -9.2%
    2006-- $54,300 +61.1%
    2005-- $33,700
    2004-- $33,700

    Find assessor info on the county website

    Neighborhood: Near Southside

    Nearby schools

    GreatSchools rating
    Get a cash offer in 3 minutes
    Find out how much your home could sell for in as little as 3 minutes with a no-obligation cash offer.
    Estimated market value
    $415,400
    Get a cash offer in 3 minutes
    Find out how much your home could sell for in as little as 3 minutes with a no-obligation cash offer.
    Estimated market value
    $415,400