Skip main navigation
Off market
  • $152,800

    917 James Dr, Kokomo, IN 46902

    3beds
    1baths
    1,300sqft
    SingleFamily
    Built in 1955
    7,840 Square Feet Lot
    $152,800 Zestimate®
    $118/sqft
    $1,373 Estimated rent

    Home value

    $152,800

    $131,000 - $171,000

    $1,373/mo

    Zestimate® history
    Loading
    Loading...

    Owner options

    List your home for rent

    $1,373/mo

    Rent Zestimate®

    Find your next renter with Zillow Rental Manager. Plus, with online applications, you can quickly screen prospective tenants – for free.

    Learn more

    $1,373/mo

    Rent Zestimate®

    Refinance and save

    $993/mo

    Est. payment

    Refinancing to a lower rate could help reduce your monthly payments and save thousands over the life of the loan.

    See today's rates

    $993/mo

    Est. payment

    Explore your selling options

    Work with a Zillow partner agent

    Leverage their expertise and Zillow's premium Showcase listings to get your home seen by more buyers.

    Get started

    List with your own agent

    Get your home in front of millions of buyers by listing it on Zillow.

    Learn how to do it

    Sell it yourself

    Take full control of how buyers see your home on Zillow by listing For Sale by Owner (FSBO).

    List your home

    What's special

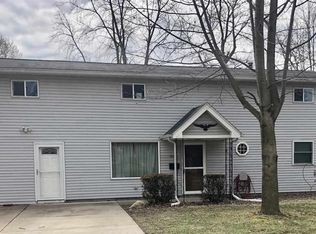
    Here is a 1,300 sq. ft. three-bedroom, one bath, one car attached garage ranch in the ever-popular Maple Crest addition for only $950.00 per mo. Curb appeal alone will catch your eye but once you step inside this property will capture your heart. Positioned on a large lot with several very mature trees framing the structure you can't help but notice the 6 x 40 front porch stretching across a good portion of the front. Situated not far from Maple Crest School, Kokomo High School, the Kokomo Country Club Golf Course and numerous other amenities you are still tucked away from the busy thoroughfares nearby. Once you pass through the front door, you'll find yourself in a very large living room with a commanding view of James Drive. This extremely large area will accommodate the decorating styles of almost any family as well as meet the tasks of their daily needs. Just beyond is a long galley kitchen filled with cabinets and appliances on either side with a convenient area for dining in. On the other side a very large family room with windows looking out over the back yard and a sliding door opening to a 10 x 12 wood deck. The family room has several special features such as can lighting in the ceiling. Straight off the kitchen is a nice size utility room which has a back door opening on to a 9 x 9 brick patio. This would be located on the backside of the family room. You gain access to the garage from the utility room. The one car attached garage is equipped with an automatic garage door opener. From the living room to the right is a hallway which takes you to all three bedrooms which are all over-sized and filled with large closets for plenty of personal storage. The bath is centrally located and fully equipped with all the modern conveniences. The back yard is not fenced although there is a shed for additional storage. This property is pet free. Carpet and linoleum are found throughout. A tremendous amount of square footage in a prestigious neighborhood at an extremely reasonable price says one thing it won't last long. So, call 765-461-3462 and make an appointment for your own private tour.

    This property is off market, which means it's not currently listed for sale or rent on Zillow. This may be different from what's available on other websites or public sources.
    Facts & features

    Interior

    Bedrooms & bathrooms
    • Bedrooms: 3
    • Bathrooms: 1
    Heating
    • Forced air, Other
    Cooling
    • Other
    Appliances
    • Included: Dishwasher, Refrigerator
    Features
    • Basement: None
    Interior area
    • Total interior livable area: 1,300 sqft

    Property

    Parking
    • Parking features: Garage - Attached
    Lot
    • Size: 7,840 Square Feet
    Details
    • Parcel number: 340912156002000002

    Construction

    Type & style
    • Home type: SingleFamily
    Materials
    • Frame
    • Foundation: Crawl/Raised
    • Roof: Asphalt
    Condition
    • Year built: 1955

    Community & HOA

    Location
    • Region: Kokomo

    Financial & listing details

    • Price per square foot: $118/sqft
    • Tax assessed value: $133,600
    • Annual tax amount: $2,388

    Price history

    DateEventPrice
    4/27/2019Listing removed$875$1/sqft
    Source: Plutus Enterprises, LLC Report a problem
    4/11/2019Price change$875-7.9%$1/sqft
    Source: Plutus Enterprises, LLC Report a problem
    2/7/2019Listed for rent$950$1/sqft
    Source: Plutus Enterprises, LLC Report a problem
    9/7/2018Listing removed$950$1/sqft
    Source: Plutus Enterprises, LLC Report a problem
    6/14/2018Price change$950-5%$1/sqft
    Source: Plutus Enterprises, LLC Report a problem
    3/14/2018Listed for rent$1,000$1/sqft
    Source: Plutus Enterprises, LLC Report a problem

    Public tax history

    YearProperty taxesTax assessment
    2025$2,388 +16.1%$133,600 +11.9%
    2024$2,056 +2.8%$119,400 +16.1%
    2023$2,000 +22.5%$102,800 +3.1%
    2022$1,633 +5.8%$99,700 +22.5%
    2021$1,543 -2.6%$81,400 +5.9%
    2020$1,585 +2.7%$76,900 -2.7%
    2019$1,544 +0.9%$79,000 +3%
    2018$1,530 +11%$76,700 +0.9%
    2017$1,378 +228.7%$76,000 +11.1%
    2016$419 -21.9%$68,400 -16.1%
    2014$537 +24.3%$81,500 +5.3%
    2013$432 +9%$77,400 -5.3%
    2012$396 +9.2%$81,700 +3.4%
    2011$363 -10.4%$79,000
    2010$405 -2.5%$79,000 -6%
    2009$415 -18.9%$84,000 -5.4%
    2007$512 -51.3%$88,800 -3.4%
    2006$1,051 $91,900 +9.8%
    2005-- $83,700
    Find assessor info on the county website

    Neighborhood: 46902

    Nearby schools

    GreatSchools rating
    Get pre-qualified for a loan
    At Zillow Home Loans, we can pre-qualify you in as little as 5 minutes with no impact to your credit score.

    An equal housing lender. NMLS #10287.
