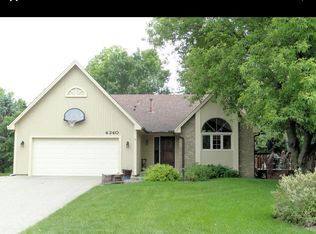
Attractive 4-level enhanced w/ mature trees & large fenced backyard. This lovely home reflects pride of ownership, many nice features, upgrades and recent updates! Conveniently located near schools, parks, shopping w/ Lebanon Hills Regional Park nearby! 5 delightful bedrooms (3 on upper level), 3 baths, 6-panel doors, vaulted ceilings, new carpeting & freshly painted, tasteful décor. Sunken LR w/ bay window & window seat. DR w/ sliding glass door to custom deck w/ stairs to fenced yard. Completely remodeled kitchen w/ skylight, new soft-close cabinets & drawers, new center island, new LVP flooring, new SS appliances. Owner’s suite w/ vaulted ceiling, wood blinds, ceiling fan w/ lights, walk-in closet, vaulted en-suite ¾ bath. 2 additional BR up, plus newly remodeled full bath w/ vaulted ceiling & granite countertop. LL w/ walkout features spacious L-shaped FR w/ new carpeting, floor-to-ceiling brick gas fireplace, sliding glass door to patio and large backyard with firepit. Windows to front, counterspace below w/ cabinets & drawers. ¾ bath. Laundry room w/ new washer & gas dryer. 4th level features 2 good-sized BR separated by French doors, cedar closet off hallway, large storage/utility room. Additional highlights include attractive vinyl ext. w/ brick on front; finished & insulated 2-car garage; adjoining fenced outdoor space for 3rd vehicle; 6-zone underground sprinkler system; large, nicely landscaped yard. ISD #196. See supplement!
Closed
Zillow last checked:
Listing updated:
Bought with:
Kerby & Cristina Real Estate Experts
RE/MAX Results
Mariam Alkaabi
Source: NorthstarMLS as distributed by MLS GRID,MLS#: 6763277
Price history
| Date | Event | Price |
|---|---|---|
| 9/19/2025 | Sold | $475,000+2.2%$194/sqft |
Source:  NorthstarMLS as distributed by MLS GRID #6763277 Report a problem NorthstarMLS as distributed by MLS GRID #6763277 Report a problem | ||
| 8/22/2025 | Pending sale | $465,000$190/sqft |
Source: NorthstarMLS as distributed by MLS GRID #6763277 Report a problem | ||
| 8/18/2025 | Listing removed | $465,000$190/sqft |
Source: NorthstarMLS as distributed by MLS GRID #6763277 Report a problem | ||
| 8/16/2025 | Listed for sale | $465,000+43.4%$190/sqft |
Source: NorthstarMLS as distributed by MLS GRID #6763277 Report a problem | ||
| 6/30/2017 | Sold | $324,250+1.4%$132/sqft |
Source: NorthstarMLS as distributed by MLS GRID #4800471 Report a problem | ||
| 4/30/2017 | Pending sale | $319,900$130/sqft |
Source: RE/MAX Results #4800471 Report a problem | ||
| 4/22/2017 | Listed for sale | $319,900$130/sqft |
Source: RE/MAX Results #4800471 Report a problem | ||
| 3/18/2017 | Pending sale | $319,900$130/sqft |
Source: RE/MAX Results #4800471 Report a problem | ||
| 3/2/2017 | Listed for sale | $319,900+64.1%$130/sqft |
Source: Visual Tour Report a problem | ||
| 1/13/2000 | Sold | $195,000$80/sqft |
Source: Public Record Report a problem | ||
Get a cash offer in 3 minutes
Find out how much your home could sell for in as little as 3 minutes with a no-obligation cash offer.
Estimated market value
$477,200
