Welcome to this well maintained and recently updated 3 bedroom, 2 bath home located in the highly sought after Austin Heights addition. Built in 1996, this home offers the perfect blend of comfort, functionality, and modern updates. Recent improvements include new carpet and updated entryway flooring, a new hot water heater and a roof replaced in July of 2025- providing peace of mind for years to come. Enjoy the comfort of the living area with built in brick fireplace and bookcases on both sides. Baths and kitchen feature granite countertops and kitchen has bar seating in addition to large dining area with bay windows. The property features two 13x10 storage sheds for tools, hobbies, yard equipment or extra storage needs. RV owners will appreciate the dedicated concrete parking and RV hookup, conveniently located behind a private, secluded backyard gate. Backyard patio has been extended for prime patio seating. Enjoy this location close to schools, shopping, restaurants, parks, hospitals, major highways and downtown- making daily living and commute a breeze. This home offers exceptional value in a desirable neighborhood with no HOA. No existing survey.
Sold
Price Unknown
917 Jonathan Ct, Weatherford, TX 76086
3beds
1,677sqft
Single Family Residence
Built in 1996
9,888 Square Feet Lot
$338,900 Zestimate®
$--/sqft
$2,169 Estimated rent
Home value
$338,900
$315,000 - $366,000
$2,169/mo
Zestimate® history
Owner options
List your home for rent
$2,169/mo
Rent Zestimate®
Find your next renter with Zillow Rental Manager. Plus, with online applications, you can quickly screen prospective tenants – for free.
$2,169/mo
Rent Zestimate®
Refinance and save
Refinancing to a lower rate could help reduce your monthly payments and save thousands over the life of the loan.
Explore your selling options
Work with a Zillow partner agent
Leverage their expertise and Zillow's premium Showcase listings to get your home seen by more buyers.
Get startedList with your own agent
Get your home in front of millions of buyers by listing it on Zillow.
Learn how to do itSell it yourself
Take full control of how buyers see your home on Zillow by listing For Sale by Owner (FSBO).
List your homeWhat's special
Private secluded backyard gateUpdated entryway flooringNew carpet
Zillow last checked:
Listing updated:
Listed by:
Kathe Mcdonald 0647499 888-455-6040,
Fathom Realty, LLC 888-455-6040
Bought with:
Cathy Derstein
Beem Realty, LLC
Source: NTREIS,MLS#: 21151132
Facts & features
Interior
Bedrooms & bathrooms
- Bedrooms: 3
- Bathrooms: 2
- Full bathrooms: 2
Primary bedroom
- Features: Ceiling Fan(s), Dual Sinks, En Suite Bathroom, Garden Tub/Roman Tub, Separate Shower, Walk-In Closet(s)
- Level: First
- Dimensions: 15 x 14
Bedroom
- Features: Ceiling Fan(s), Walk-In Closet(s)
- Level: First
- Dimensions: 11 x 12
Bedroom
- Features: Ceiling Fan(s), Walk-In Closet(s)
- Level: First
- Dimensions: 11 x 10
Primary bathroom
- Features: Built-in Features, Dual Sinks, En Suite Bathroom, Garden Tub/Roman Tub, Stone Counters
- Level: First
- Dimensions: 10 x 12
Dining room
- Level: First
- Dimensions: 12 x 10
Kitchen
- Features: Breakfast Bar, Built-in Features, Granite Counters, Pantry, Walk-In Pantry
- Level: First
- Dimensions: 12 x 10
Laundry
- Features: Built-in Features
- Level: First
- Dimensions: 8 x 5
Living room
- Features: Built-in Features, Ceiling Fan(s), Fireplace
- Level: First
- Dimensions: 17 x 19
Heating
- Central, Electric, Fireplace(s)
Cooling
- Central Air, Ceiling Fan(s), Electric
Appliances
- Included: Dishwasher, Electric Range, Disposal, Gas Water Heater, Microwave, Trash Compactor
- Laundry: Washer Hookup, Electric Dryer Hookup, Laundry in Utility Room
Features
- Built-in Features, Chandelier, Decorative/Designer Lighting Fixtures, Eat-in Kitchen, Granite Counters, High Speed Internet, Pantry, Cable TV, Vaulted Ceiling(s), Walk-In Closet(s), Wired for Sound
- Flooring: Carpet, Ceramic Tile, Laminate
- Windows: Bay Window(s), Window Coverings
- Has basement: No
- Number of fireplaces: 1
- Fireplace features: Gas, Living Room, Masonry
Interior area
- Total interior livable area: 1,677 sqft
Property
Parking
- Total spaces: 2
- Parking features: Additional Parking, Concrete, Driveway, Garage, Garage Door Opener, Inside Entrance, Kitchen Level, Oversized, Parking Pad, RV Gated, Garage Faces Side, Boat, RV Access/Parking
- Attached garage spaces: 2
- Has uncovered spaces: Yes
Features
- Levels: One
- Stories: 1
- Patio & porch: Covered
- Exterior features: Rain Gutters, RV Hookup
- Pool features: None
- Fencing: Back Yard,Gate,Privacy,Wood
Lot
- Size: 9,888 Square Feet
- Features: Interior Lot, Landscaped, Subdivision, Sprinkler System
Details
- Additional structures: Shed(s)
- Parcel number: R000000651
Construction
Type & style
- Home type: SingleFamily
- Architectural style: Traditional,Detached
- Property subtype: Single Family Residence
Materials
- Brick
- Foundation: Slab
- Roof: Composition
Condition
- Year built: 1996
Utilities & green energy
- Sewer: Public Sewer
- Water: Public
- Utilities for property: Electricity Connected, Natural Gas Available, Sewer Available, Separate Meters, Water Available, Cable Available
Community & HOA
Community
- Features: Curbs
- Security: Fire Alarm, Smoke Detector(s)
- Subdivision: Austin Heights Ph 03
HOA
- Has HOA: No
Location
- Region: Weatherford
Financial & listing details
- Tax assessed value: $307,420
- Annual tax amount: $5,756
- Date on market: 1/22/2026
- Cumulative days on market: 13 days
- Listing terms: Cash,Conventional,FHA,VA Loan
- Electric utility on property: Yes
Price history
| Date | Event | Price |
|---|---|---|
| 3/19/2026 | Sold | -- |
Source: NTREIS #21151132 Report a problem | ||
| 2/11/2026 | Pending sale | $340,000$203/sqft |
Source: NTREIS #21151132 Report a problem | ||
| 2/5/2026 | Contingent | $340,000$203/sqft |
Source: NTREIS #21151132 Report a problem | ||
| 1/22/2026 | Listed for sale | $340,000$203/sqft |
Source: NTREIS #21151132 Report a problem | ||
Public tax history
| Year | Property taxes | Tax assessment |
|---|---|---|
| 2025 | $1,759 +0.8% | $307,420 +2.3% |
| 2024 | $1,745 +1.3% | $300,510 |
| 2023 | $1,723 -0.5% | $300,510 +31.1% |
| 2022 | $1,732 +1.6% | $229,300 |
| 2021 | $1,705 +0.9% | $229,300 +22% |
| 2020 | $1,691 -0.1% | $187,960 |
| 2019 | $1,692 +0.9% | $187,960 +8.7% |
| 2018 | $1,677 0% | $172,890 |
| 2017 | $1,678 +0.1% | $172,890 +4% |
| 2016 | $1,676 -11.6% | $166,180 |
| 2015 | $1,895 | $166,180 +13.6% |
| 2014 | $1,895 | $146,290 |
| 2013 | -- | $146,290 +3.1% |
| 2012 | -- | $141,860 |
| 2011 | -- | $141,860 -7.9% |
| 2010 | -- | $154,100 |
| 2009 | -- | $154,100 |
| 2008 | -- | -- |
| 2007 | -- | -- |
| 2006 | -- | -- |
| 2004 | -- | $129,410 |
| 2003 | -- | $129,410 +9.7% |
| 2002 | -- | $117,960 +10% |
| 2001 | -- | $107,240 |
| 2000 | -- | $107,240 |
| 1999 | -- | -- |
Find assessor info on the county website
Neighborhood: 76086
Nearby homes
- $387,8003 bd2 ba2.1k sqft921 Jonathan Ct, Weatherford, TX 76086Off Market
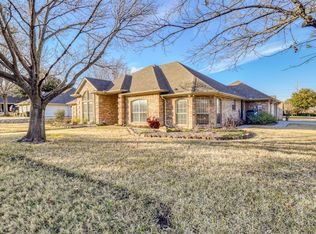
- $390,000-- bd-- ba2k sqft913 Jonathan Ct, Weatherford, TX 76086Off Market
- $362,800-- bd-- ba1.8k sqft1634 Roberts Bnd, Weatherford, TX 76086Off Market
- $320,900-- bd-- ba1.8k sqft942 Heather Ct, Weatherford, TX 76086Off Market
- $304,300-- bd-- ba1.8k sqft938 Heather Ct, Weatherford, TX 76086Off Market
- $362,900-- bd-- ba2.1k sqft920 Jonathan Ct, Weatherford, TX 76086Off Market
- $341,300-- bd-- ba1.9k sqft924 Jonathan Ct, Weatherford, TX 76086Off Market
- $301,8003 bd2 ba1.8k sqft934 Heather Ct, Weatherford, TX 76086Off Market
Nearby schools
GreatSchools rating
- 8/10Austin Elementary SchoolGrades: PK-5Distance: 0.2 mi
- 6/10Hall Middle SchoolGrades: 6-8Distance: 2 mi
- 4/10Weatherford High SchoolGrades: 9-12Distance: 1.7 mi
Schools provided by the listing agent
- Elementary: Austin
- Middle: Hall
- High: Weatherford
- District: Weatherford ISD
Source: NTREIS. This data may not be complete. We recommend contacting the local school district to confirm school assignments for this home.
Get a cash offer in 3 minutes
Find out how much your home could sell for in as little as 3 minutes with a no-obligation cash offer.
Estimated market value
$338,900
Get a cash offer in 3 minutes
Find out how much your home could sell for in as little as 3 minutes with a no-obligation cash offer.
Estimated market value
$338,900
- Texas
- Parker County
- Weatherford
- 76086
- 917 Jonathan Ct
