Skip main navigation
Sold for $660,000
  • $660,000

    917 Kalamath Street, Denver, CO 80204

    5beds
    2,985sqft
    Single Family Residence
    Built in 1900
    2,700 Square Feet Lot
    $628,100 Zestimate®
    $221/sqft
    $3,530 Estimated rent

    Home value

    $628,100

    $584,000 - $678,000

    $3,530/mo

    Zestimate® history
    Loading
    Loading...

    Owner options

    List your home for rent

    $3,530/mo

    Rent Zestimate®

    Find your next renter with Zillow Rental Manager. Plus, with online applications, you can quickly screen prospective tenants – for free.

    Learn more

    $3,530/mo

    Rent Zestimate®

    Refinance and save

    $3,798/mo

    Est. payment

    Refinancing to a lower rate could help reduce your monthly payments and save thousands over the life of the loan.

    See today's rates

    $3,798/mo

    Est. payment

    Explore your selling options

    Work with a Zillow partner agent

    Leverage their expertise and Zillow's premium Showcase listings to get your home seen by more buyers.

    Get started

    List with your own agent

    Get your home in front of millions of buyers by listing it on Zillow.

    Learn how to do it

    Sell it yourself

    Take full control of how buyers see your home on Zillow by listing For Sale by Owner (FSBO).

    List your home

    What's special

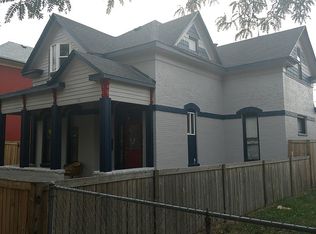
    Views of the mountainsPrivate side yardFront porchGrand entryNewer exterior paintMain floor laundryZen garden oasis
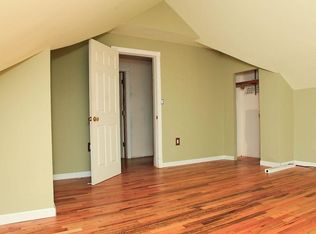
    New Year is Here, and Seller has found a replacement home, so there is a Bunch of Motivation!! Wonderful Santa Fe Arts District/Lincoln Park/Auraria Urban Victorian that shows so much Love! And Get this... Buyer gets the Bonus of a Newly Installed Furnace, Water Heater, and a New Sewer line!! AND, Wait until you hear..... “This home qualifies for the community reinvestment act providing 1.75% of the loan amount as a credit towards buyer’s closing costs, pre-paids and discount points. Contact listing agent for more details." That Means over 11k to the Buyers to Permanently Buy-Down Loan, or Closing Costs, Or?? Won't find a Better Opportunity! Lots of Main Floor Bonuses like Remodeled Kitchen with lots of Pantry Storage, Living, Dining, Family Rooms, Office/Craft/Workout Room, Large Laundry Room, AND a Bedroom! Could be a Main-Floor Master if you want! 2nd Floor has 4 Bedrooms, some with Built-Ins, and great closet space! Basement is 700 sq ft of Unfinished Storage now, with Hardwood Floors, but could be???? Zen Backyard is Low Maintenance with Astro Turf, "Yellow Brick Road", Storage Shed, and Perennials Galore! Retractable Awning for Shade on those Hot Days too! Cozy Front Porch, and More Perennials in the Front Yard too! Nice Neighbors, Conveinient to Auraria, Downtown, Light Rail, Shopping, Restaurants, Park, Churches, Denver Health and so much more! 2 minutes to 6th Ave to go to the Mountains too!! New Price AND the Buyer Credit Loan will Motivate you!!

    Zillow last checked:

    Listing updated:

    Listed by:

    Rick Dire 720-260-9979 diresellsdenver@yahoo.com,

    Realty One Group Premier

    Bought with:

    Zachariah Zaleski

    Downtown Properties

    Source: REcolorado as distributed by MLS GRID,MLS#: 9005273MLS Logo

    Facts & features

    Interior

    Bedrooms & bathrooms
    • Bedrooms: 5
    • Bathrooms: 2
    • Full bathrooms: 2
    • Main level bathrooms: 1
    • Main level bedrooms: 1
    Bedroom
    • Description: Mom Would Love This!!
    • Level: Main
    Bedroom
    • Description: Clean And Comfy!
    • Level: Upper
    Bedroom
    • Description: Built-Ins Galore
    • Level: Upper
    Bedroom
    • Description: Nice Sized Closet
    • Level: Upper
    Bedroom
    • Description: Tear Wall Down And Make A Master Suite W/Other Bedroom??
    • Level: Upper
    Bathroom
    • Description: Recent Remodel With Unique Features, And Heated Floors!
    • Level: Main
    Bathroom
    • Description: New Fixtures And Clean Clean
    • Level: Upper
    Dining room
    • Description: Light And Bright, High Ceilings
    • Level: Main
    Family room
    • Description: High Ceilings, French Doors To Backyard Oasis
    • Level: Main
    Kitchen
    • Description: Remodeled And Perfect!
    • Level: Main
    Laundry
    • Description: W/D Included, Storage Galore!
    • Level: Main
    Living room
    • Description: French Doors, Gorgeous Real Wood Floors
    • Level: Main
    Office
    • Description: Could Be Workout Area, Craft Area Door To Side Yard
    • Level: Main
    Heating
    • Forced Air, Natural Gas
    Cooling
    • Air Conditioning-Room
    Appliances
    • Included: Dishwasher, Disposal, Dryer, Gas Water Heater, Oven, Range, Refrigerator, Washer
    • Laundry: In Unit
    Features
    • Ceiling Fan(s), High Ceilings, Laminate Counters
    • Flooring: Carpet, Tile, Wood
    • Windows: Double Pane Windows
    • Basement: Partial,Unfinished
    • Number of fireplaces: 1
    • Fireplace features: Other, Wood Burning
    Interior area
    • Total structure area: 2,985
    • Total interior livable area: 2,985 sqft
    • Finished area above ground: 2,262
    • Finished area below ground: 0

    Property

    Features
    • Levels: Two
    • Stories: 2
    • Entry location: Ground
    • Fencing: Full
    Lot
    • Size: 2,700 sqft
    • Features: Level, Near Public Transit
    Details
    • Parcel number: 504411019
    • Zoning: U-TU-B
    • Special conditions: Standard

    Construction

    Type & style
    • Home type: SingleFamily
    • Property subtype: Single Family Residence
    Materials
    • Brick
    • Foundation: Concrete Perimeter
    • Roof: Composition
    Condition
    • Year built: 1900

    Utilities & green energy

    • Electric: 110V, 220 Volts
    • Sewer: Public Sewer
    • Water: Public
    • Utilities for property: Electricity Connected, Natural Gas Connected

    Community & neighborhood

    Security
    • Security features: Carbon Monoxide Detector(s), Smoke Detector(s)
    Location
    • Region: Denver
    • Subdivision: Santa Fe Arts District

    Other

    Other facts
    • Listing terms: Cash,Conventional,FHA,VA Loan
    • Ownership: Individual

    Price history

    DateEventPrice
    2/11/2025Sold$660,000-2.2%$221/sqft
    Source: REcolorado as distributed by MLS GRID #9005273 Report a problem
    1/17/2025Pending sale$675,000$226/sqft
    Source: REcolorado as distributed by MLS GRID #9005273 Report a problem
    12/11/2024Price change$675,000-3.4%$226/sqft
    Source: REcolorado as distributed by MLS GRID #9005273 Report a problem
    11/10/2024Listed for sale$699,000$234/sqft
    Source: REcolorado as distributed by MLS GRID #9005273 Report a problem
    10/24/2024Pending sale$699,000$234/sqft
    Source: REcolorado as distributed by MLS GRID #9005273 Report a problem
    10/10/2024Price change$699,000-6.8%$234/sqft
    Source: REcolorado as distributed by MLS GRID #9005273 Report a problem
    9/13/2024Listed for sale$750,000+650.8%$251/sqft
    Source: REcolorado as distributed by MLS GRID #9005273 Report a problem
    2/4/1998Sold$99,900+209.2%$33/sqft
    Source: Public Record Report a problem
    4/9/1997Sold$32,305$11/sqft
    Source: Public Record Report a problem

    Public tax history

    YearProperty taxesTax assessment
    2024$2,493 -4.8%$32,170 -8.6%
    2023$2,618 +3.6%$35,180 +6.9%
    2022$2,527 +0.7%$32,920 -2.8%
    2021$2,509 +2.9%$33,870 +0.1%
    2020$2,439 +39.4%$33,827 -0.7%
    2019$1,749 $34,063 +50.7%
    2018$1,749 +0.3%$22,610
    2017$1,744 +16.1%$22,610 +17.6%
    2016$1,502 -13.4%$19,220
    2015$1,733 0%$19,220 -7.9%
    2014$1,734 -1.4%$20,870 -5.6%
    2013$1,758 +17.9%$22,100 +5.7%
    2012$1,491 +17.8%$20,910 +1%
    2011$1,266 +2.2%$20,710 +8.9%
    2010$1,238 -6.9%$19,010
    2009$1,330 -0.2%$19,010 -4.5%
    2008$1,332 +2.9%$19,910
    2007$1,295 +1.1%$19,910 +2.9%
    2006$1,280 +9.4%$19,340
    2005$1,171 +22.7%$19,340 +3.5%
    2003$954 +1.9%$18,680 +17.2%
    2002$936 $15,940 +32.8%
    2001-- $12,000

    Find assessor info on the county website

    Neighborhood: Lincoln Park

    Nearby schools

    GreatSchools rating
    Schools provided by the listing agent
    • Elementary: Greenlee
    • Middle: Strive Westwood
    • High: West
    • District: Denver 1

    Source: REcolorado as distributed by MLS GRID. This data may not be complete. We recommend contacting the local school district to confirm school assignments for this home.

    Get a cash offer in 3 minutes
    Find out how much your home could sell for in as little as 3 minutes with a no-obligation cash offer.
    Estimated market value
    $628,100
    Get a cash offer in 3 minutes
    Find out how much your home could sell for in as little as 3 minutes with a no-obligation cash offer.
    Estimated market value
    $628,100