Wow! is the reaction when walking into the great room of this lakefront home. Re-built from the ground up in 2014 by Bluebonnet Homes, this property is the ideal full-time home or weekend lake retreat. Situated on the west side of Lake Kiowa just north of the lodge, it is a sought-after location. Two homes share the lake frontage & large boat dock.. The dock has Trex decking & each homeowner has their own boat slip. The home features a huge entertainer's kitchen with a built-in ice-maker, Jenn-air appliances, wine fridge, double oven, granite countertops galore & island. There is a built-in wine rack above the dry bar. The great room features a massive picture window looking toward the lake. The large primary bedroom with sitting area is downstairs with a large en-suite bath, walk-in closet & sliding doors going out to the huge screened-in patio. Sold with most furnishings and 2 golf carts.
Sold
Price Unknown
917 Kiowa Dr W, Lake Kiowa, TX 76240
4beds
3,241sqft
Single Family Residence
Built in 1972
0.49 Acres Lot
$1,337,300 Zestimate®
$--/sqft
$3,529 Estimated rent
Home value
$1,337,300
$1.22M - $1.48M
$3,529/mo
Zestimate® history
Owner options
List your home for rent
$3,529/mo
Rent Zestimate®
Find your next renter with Zillow Rental Manager. Plus, with online applications, you can quickly screen prospective tenants – for free.
$3,529/mo
Rent Zestimate®
Refinance and save
$311/mo
Est. payment
Refinancing to a lower rate could help reduce your monthly payments and save thousands over the life of the loan.
$311/mo
Est. payment
Explore your selling options
Work with a Zillow partner agent
Leverage their expertise and Zillow's premium Showcase listings to get your home seen by more buyers.
Get startedList with your own agent
Get your home in front of millions of buyers by listing it on Zillow.
Learn how to do itSell it yourself
Take full control of how buyers see your home on Zillow by listing For Sale by Owner (FSBO).
List your homeWhat's special
Zillow last checked:
Listing updated:
Listed by:
Dee Dorman 0621249 940-727-4869,
LK Realtors, LLC 972-740-8716
Bought with:
Luther Huggins
Huggins Realty
Kenneth Huggins, 0658286
Huggins Realty
Source: NTREIS,MLS#: 20586138
Facts & features
Interior
Bedrooms & bathrooms
- Bedrooms: 4
- Bathrooms: 5
- Full bathrooms: 4
- 1/2 bathrooms: 1
Primary bedroom
- Features: Dual Sinks, En Suite Bathroom, Sitting Area in Primary, Separate Shower, Walk-In Closet(s)
- Level: First
- Dimensions: 15 x 20
Primary bedroom
- Level: Second
- Dimensions: 11 x 11
Bedroom
- Level: Second
- Dimensions: 11 x 12
Bedroom
- Level: Second
- Dimensions: 13 x 11
Dining room
- Level: First
- Dimensions: 10 x 18
Game room
- Level: Second
- Dimensions: 22 x 15
Kitchen
- Features: Breakfast Bar, Built-in Features, Granite Counters, Kitchen Island
- Level: First
- Dimensions: 14 x 19
Living room
- Features: Ceiling Fan(s), Fireplace
- Level: First
- Dimensions: 24 x 20
Living room
- Features: Built-in Features
- Level: Second
- Dimensions: 18 x 18
Sunroom
- Features: Ceiling Fan(s)
- Level: First
- Dimensions: 28 x 17
Heating
- Central, Electric
Cooling
- Central Air, Electric, Heat Pump
Appliances
- Included: Some Gas Appliances, Double Oven, Dishwasher, Gas Cooktop, Disposal, Ice Maker, Microwave, Plumbed For Gas, Refrigerator, Tankless Water Heater, Wine Cooler
- Laundry: Laundry in Utility Room
Features
- Built-in Features, Chandelier, Cathedral Ceiling(s), Dry Bar, Decorative/Designer Lighting Fixtures, Granite Counters, High Speed Internet, Kitchen Island, Open Floorplan, Cable TV, Vaulted Ceiling(s), Walk-In Closet(s), Wired for Sound
- Flooring: Carpet, Hardwood
- Windows: Window Coverings
- Has basement: No
- Number of fireplaces: 1
- Fireplace features: Gas Log
Interior area
- Total interior livable area: 3,241 sqft
Property
Parking
- Total spaces: 4
- Parking features: Attached Carport, Circular Driveway, Carport, Drive Through, Golf Cart Garage, Boat, RV Access/Parking
- Carport spaces: 2
- Covered spaces: 4
- Has uncovered spaces: Yes
Features
- Levels: Two
- Stories: 2
- Patio & porch: Covered
- Exterior features: Rain Gutters, Storage
- Pool features: None
- Fencing: Wrought Iron
- On waterfront: Yes
- Waterfront features: Boat Dock/Slip, Lake Front, Waterfront
- Body of water: Kiowa
Lot
- Size: 0.49 Acres
- Features: Back Yard, Lawn, Many Trees, Subdivision, Sprinkler System, Waterfront
Details
- Parcel number: 8389
Construction
Type & style
- Home type: SingleFamily
- Architectural style: Detached
- Property subtype: Single Family Residence
Materials
- Rock, Stone
- Foundation: Slab
- Roof: Composition
Condition
- Year built: 1972
Utilities & green energy
- Sewer: Aerobic Septic
- Water: Private
- Utilities for property: Electricity Available, Electricity Connected, Propane, Septic Available, Underground Utilities, Water Available, Cable Available
Community & HOA
Community
- Features: Boat Facilities, Clubhouse, Dock, Fenced Yard, Golf, Playground, Park, Restaurant, Tennis Court(s), Gated, Lake
- Security: Gated Community, Smoke Detector(s), Gated with Guard
- Subdivision: Lake Kiowa
HOA
- Has HOA: Yes
- Services included: All Facilities, Association Management, Trash
- HOA fee: $311 monthly
- HOA name: LKPOA
- HOA phone: 940-665-1055
Location
- Region: Lake Kiowa
Financial & listing details
- Tax assessed value: $1,098,800
- Annual tax amount: $10,877
- Date on market: 4/12/2024
- Cumulative days on market: 80 days
- Listing terms: Cash,Conventional
- Electric utility on property: Yes
Price history
| Date | Event | Price |
|---|---|---|
| 7/26/2024 | Sold | -- |
Source: NTREIS #20586138 Report a problem | ||
| 7/11/2024 | Pending sale | $1,399,000$432/sqft |
Source: NTREIS #20586138 Report a problem | ||
| 7/2/2024 | Contingent | $1,399,000$432/sqft |
Source: NTREIS #20586138 Report a problem | ||
| 6/29/2024 | Price change | $1,399,000-3.5%$432/sqft |
Source: NTREIS #20586138 Report a problem | ||
| 4/12/2024 | Listed for sale | $1,450,000$447/sqft |
Source: NTREIS #20586138 Report a problem | ||
Public tax history
| Year | Property taxes | Tax assessment |
|---|---|---|
| 2024 | $14,610 +34.3% | $1,022,348 +20% |
| 2023 | $10,877 -8.2% | $851,957 +6.6% |
| 2022 | $11,850 +23% | $798,877 +36.5% |
| 2021 | $9,632 | $585,267 +4.2% |
| 2020 | -- | $561,924 +5.3% |
| 2019 | $9,730 +5.1% | $533,476 +8.2% |
| 2018 | $9,254 | $493,049 +4.4% |
| 2017 | $9,254 +5.9% | $472,403 +37.6% |
| 2015 | $8,736 +95.3% | $343,206 +47.8% |
| 2014 | $4,474 | $232,238 |
| 2013 | -- | $232,238 -6.3% |
| 2012 | -- | $247,795 -5.8% |
| 2011 | -- | $262,993 -1.9% |
| 2010 | -- | $268,177 -1.8% |
| 2009 | -- | $273,161 |
| 2008 | -- | $273,161 -1.5% |
| 2007 | -- | $277,249 |
Find assessor info on the county website
Neighborhood: 76240
Nearby homes
- $681,3003 bd2 ba1.7k sqft919 Kiowa Dr W, Lake Kiowa, TX 76240Off Market
- $1,058,3003 bd3 ba2.7k sqft915 Kiowa Dr W, Lake Kiowa, TX 76240Off Market
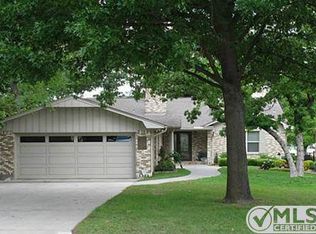
- $1,038,7003 bd2 ba3.1k sqft921 Kiowa Dr W, Lake Kiowa, TX 76240Off Market
- $1,145,3003 bd2 ba2.5k sqft913 Kiowa Dr W, Lake Kiowa, TX 76240Off Market
- $1,400,5003 bd3 ba4.1k sqft923 Kiowa Dr W, Lake Kiowa, TX 76240Off Market
- $1,240,9003 bd3 ba2.8k sqft911 Kiowa Dr W, Lake Kiowa, TX 76240Off Market
- $--3 bd2 ba1.4k sqft912 Kiowa Dr W, Lake Kiowa, TX 76240Sold
- $345,0003 bd2 ba1.6k sqft914 Kiowa Dr W, Lake Kiowa, TX 76240For Sale
Nearby schools
GreatSchools rating
- 5/10Callisburg Elementary SchoolGrades: PK-5Distance: 2.5 mi
- 5/10Callisburg Middle SchoolGrades: 6-8Distance: 9.1 mi
- 5/10Callisburg High SchoolGrades: 9-12Distance: 9.1 mi
Schools provided by the listing agent
- Elementary: Callisburg
- Middle: Callisburg
- High: Callisburg
- District: Callisburg ISD
Source: NTREIS. This data may not be complete. We recommend contacting the local school district to confirm school assignments for this home.
Get a cash offer in 3 minutes
Find out how much your home could sell for in as little as 3 minutes with a no-obligation cash offer.
Estimated market value
$1,337,300
Get a cash offer in 3 minutes
Find out how much your home could sell for in as little as 3 minutes with a no-obligation cash offer.
Estimated market value
$1,337,300
- Texas
- Cooke County
- Lake Kiowa
- 76240
- 917 Kiowa Dr W
