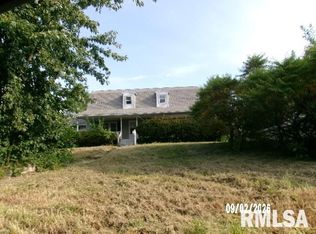
Well-maintained 3-bedroom, 2-bath home offering spacious living areas and comfortable country living. Features include a large living room, formal dining room, and a generous family room—perfect for entertaining or relaxing. Enjoy the peace and privacy of a country setting while still being conveniently located close to shopping and everyday amenities. Two-stall attached garage provides plenty of parking and storage. A great opportunity for those looking for space, comfort, and convenience! SOLD AS IS
Pending
Price cut: $18K (10/9)
$102,000
917 Lawndale Ave, Lacon, IL 61540
3beds
2,081sqft
Single Family Residence, Residential
Built in 1960
9,583 Square Feet Lot
$-- Zestimate®
$49/sqft
$-- HOA
What's special
Formal dining room
- 55 days
- 671
- 30
Likely to sell faster than
Zillow last checked:
Listing updated:
Listed by:
Karen K Ballard chris.hilton@C21LNR.com,
Century 21 Lincoln National Re
Source: RMLS Alliance as distributed by MLS GRID,MLS#: PA1269617 Originating MLS: Peoria Area Association of Realtors
Facts & features
Interior
Bedrooms & bathrooms
- Bedrooms: 3
- Bathrooms: 1
- Full bathrooms: 1
Bedroom 1
- Level: Main
- Dimensions: 11ft 11in x 11ft 7in
Bedroom 2
- Level: Main
- Dimensions: 11ft 11in x 9ft 11in
Bedroom 3
- Level: Main
- Dimensions: 11ft 0in x 9ft 0in
Other
- Level: Main
- Dimensions: 12ft 0in x 10ft 0in
Other
- Area: 680
Family room
- Level: Main
- Dimensions: 30ft 0in x 11ft 6in
Kitchen
- Level: Main
- Dimensions: 11ft 0in x 9ft 9in
Living room
- Level: Main
- Dimensions: 20ft 0in x 13ft 0in
Main level
- Area: 1401
Recreation room
- Level: Basement
- Dimensions: 35ft 0in x 18ft 0in
Heating
- Forced Air
Cooling
- Central Air
Appliances
- Included: Gas Water Heater
Features
- Basement: Crawl Space,Full
- Number of fireplaces: 3
- Fireplace features: Family Room, Gas Log, Living Room, Recreation Room
Interior area
- Total structure area: 1,401
- Total interior livable area: 2,081 sqft
Property
Parking
- Total spaces: 2
- Parking features: Attached
- Attached garage spaces: 2
- Details: Number Of Garage Remotes: 0
Features
- Patio & porch: Deck
Lot
- Size: 9,583 Square Feet
- Dimensions: 95 x 100
- Features: Level
Details
- Parcel number: 0436135015
- Zoning description: Residential
Construction
Type & style
- Home type: SingleFamily
- Architectural style: Ranch
- Property subtype: Single Family Residence, Residential
Materials
- Frame, Aluminum Siding
- Foundation: Block
- Roof: Shingle
Condition
- New construction: No
- Year built: 1960
Utilities & green energy
- Sewer: Public Sewer
- Water: Public
Community & HOA
Community
- Subdivision: Allen
Location
- Region: Lacon
Financial & listing details
- Price per square foot: $49/sqft
- Tax assessed value: $42,791
- Annual tax amount: $3,771
- Date on market: 8/26/2026
- Cumulative days on market: 55 days
- Road surface type: Paved
Estimated market value
Not available
Estimated sales range
Not available
$1,386/mo
Price history
| Date | Event | Price |
|---|---|---|
| 10/20/2026 | Pending sale | $102,000$49/sqft |
Source:  RMLS Alliance as distributed by MLS GRID #PA1269617 Report a problem | ||
| 10/9/2026 | Price change | $102,000-15%$49/sqft |
Source: RMLS Alliance as distributed by MLS GRID #PA1269617 Report a problem | ||
| 8/26/2026 | Listed for sale | $120,000-7%$58/sqft |
Source: RMLS Alliance as distributed by MLS GRID #PA1269617 Report a problem | ||
| 3/31/2023 | Sold | $129,000$62/sqft |
Source: RMLS Alliance as distributed by MLS GRID #PA1240080 Report a problem | ||
| 2/28/2023 | Pending sale | $129,000$62/sqft |
Source: RMLS Alliance as distributed by MLS GRID #PA1240080 Report a problem | ||
| 1/27/2023 | Contingent | $129,000$62/sqft |
Source: RMLS Alliance as distributed by MLS GRID #PA1240080 Report a problem | ||
| 1/24/2023 | Listed for sale | $129,000$62/sqft |
Source: RMLS Alliance as distributed by MLS GRID #PA1240080 Report a problem | ||
Public tax history
| Year | Property taxes | Tax assessment |
|---|---|---|
| 2024 | $3,593 +125.9% | $42,791 +8.9% |
| 2023 | $1,590 -5.5% | $39,294 +10.5% |
| 2022 | $1,682 -18.1% | $35,564 +7.9% |
| 2021 | $2,053 +15.7% | $32,961 +3.6% |
| 2020 | $1,775 -4.1% | $31,816 +1.3% |
| 2019 | $1,852 | $31,423 |
| 2018 | -- | $31,423 -2% |
| 2017 | -- | $32,065 -29.2% |
| 2016 | -- | $45,311 +0.5% |
| 2014 | -- | $45,100 +1.8% |
| 2013 | -- | $44,307 +0.8% |
| 2012 | -- | $43,977 -10.7% |
| 2011 | -- | $49,263 -3.3% |
| 2010 | -- | $50,928 |
Find assessor info on the county website
Monthly payment
Est. payment
Payment breakdown
Explore the cost of this home by adjusting the details. Changes won't be saved.Climate risks
Neighborhood: 61540
Nearby schools
Schools provided by the listing agent
- High: Midland
Source: RMLS Alliance as distributed by MLS GRID. This data may not be complete. We recommend contacting the local school district to confirm school assignments for this home.

Similar homes
- $119,9003 bd2 ba2k sqft1213 3rd St, Lacon, IL 61540For Sale
 MLS ID #PA1270282, Donna L Fauntleroy, Coldwell Banker Real Estate Group. RMLS Alliance as distributed by MLS GRID
- $129,9003 bd1 ba1.3k sqft521 7th St, Lacon, IL 61540For Sale
 MLS ID #PA1269494, Alex J Smith, Keller Williams Premier Realty. RMLS Alliance as distributed by MLS GRID
- $--3 bd1 ba1.2k sqft216 N Cedar St, Toluca, IL 61369AuctionXome
- $95,9003 bd2 ba1.5k sqft221 N Oak St, Toluca, IL 61369For Sale
 MLS ID #PA1269145, Maryanne Czubora, Jim Maloof Realty, Inc.. RMLS Alliance as distributed by MLS GRID
- $65,0003 bd2 ba1.2k sqft1421 N 6th St, Chillicothe, IL 61523For SaleMLS ID #PA1270041, Zach M Taylor, Signature Heights Realty, LLC. RMLS Alliance as distributed by MLS GRID
- $139,2502 bd2 ba1.2k sqft8201 Township Road 1800 E, Wyoming, IL 61491For SaleMLS ID #PA1269873, Pam J Skehan, Jim Maloof Realty, Inc.. RMLS Alliance as distributed by MLS GRID
- $74,9002 bd1 ba1.5k sqft103 1st St, Bradford, IL 61421For SaleMLS ID #PA1270594, Donna L Fauntleroy, Coldwell Banker Real Estate Group. RMLS Alliance as distributed by MLS GRID
- $135,0002 bd2 ba1.1k sqft522 N 5th St, Chillicothe, IL 61523For SaleMLS ID #PA1265971, Jaci Peters, Jim Maloof Realty, Inc.. RMLS Alliance as distributed by MLS GRID
