Skip main navigation
For sale
  • $310,000

    917 Leyburn Ln, Greenville, SC 29617

    3beds
    1,566sqft
    : 
    $2,119/mo
    Get pre-qualified
    Townhouse, Residential
    Built in ----
    2,900 Square Feet Lot
    $-- Zestimate®
    $198/sqft
    $-- HOA

    What's special

    Vinyl fenced yardEnd unit locationSpacious great roomGenerous dining areaWell appointed kitchenQuiet streetQuartz countertops
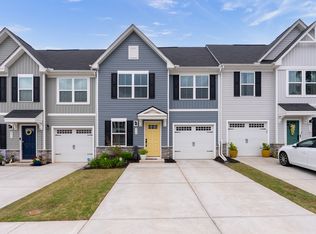
    Privacy, convenience, and an exceptional end unit location. Enjoy the ease of townhome living without giving up all of your privacy!  Ideally positioned as an end unit on a quiet street and backing to a wooded buffer, this beautifully situated home enjoys one of the most desirable locations in the community. Inside, a spacious great room provides a warm and welcoming place to relax or entertain. The floor plan flows into a generous dining area and well appointed kitchen featuring quartz countertops, abundant cabinetry, and plenty of workspace for everyday cooking and gatherings. The main level owner’s suite adds convenience and flexibility, while the covered outdoor living area provides a private place to enjoy morning coffee, an evening outdoors, or time with pets in the vinyl fenced yard. The location makes this home even more special. The Swamp Rabbit Trail is just a short walk away, and the community features a green space with a covered pavilion and fireplace. Shopping, restaurants, Travelers Rest, and downtown Greenville are all within easy reach. For buyers seeking low maintenance living, privacy, outdoor recreation, and convenient access to some of the Upstate’s most popular destinations, this end unit townhome offers an exceptional combination that is difficult to find.
    1 day
    |
    56
    |
    6
    |

    Zillow last checked:

    Listing updated:

    Listed by:

    Chris Webb 864-525-2742,

    Reliable Home Advisors

    Source: Greater Greenville AOR,MLS#: 1599959MLS Logo

      Facts & features

      Interior

      Bedrooms & bathrooms
      • Bedrooms: 3
      • Bathrooms: 3
      • Full bathrooms: 2
      • 1/2 bathrooms: 1
      • Main level bathrooms: 1
      • Main level bedrooms: 1
      Rooms
      • Room types: Laundry
      Primary bedroom
      • Area: 143
      • Dimensions: 13 x 11
      Bedroom 2
      • Area: 132
      • Dimensions: 12 x 11
      Bedroom 3
      • Area: 110
      • Dimensions: 11 x 10
      Primary bathroom
      • Features: Double Sink, Full Bath, Shower Only, Walk-In Closet(s)
      • Level: Main
      Dining room
      • Area: 192
      • Dimensions: 16 x 12
      Kitchen
      • Area: 180
      • Dimensions: 15 x 12
      Living room
      • Area: 192
      • Dimensions: 16 x 12
      Heating
      • Forced Air
      Cooling
      • Central Air
      Appliances
      • Included: Dishwasher, Disposal, Free-Standing Electric Range, Microwave, Electric Water Heater
      • Laundry: 1st Floor, Walk-in, Electric Dryer Hookup, Washer Hookup, Laundry Room
      Features
      • Ceiling Fan(s), Ceiling Smooth, Open Floorplan, Walk-In Closet(s), Countertops – Quartz
      • Flooring: Carpet, Ceramic Tile, Luxury Vinyl
      • Windows: Tilt Out Windows, Vinyl/Aluminum Trim, Insulated Windows
      • Basement: None
      • Attic: Storage
      • Has fireplace: No
      • Fireplace features: None
      Interior area
      • Total interior livable area: 1,566 sqft

      Property

      Parking
      • Total spaces: 1
      • Parking features: Attached, Garage Door Opener, Driveway, Concrete
      • Attached garage spaces: 1
      • Has uncovered spaces: Yes
      Features
      • Levels: Two
      • Stories: 2
      • Patio & porch: Screened
      Lot
      • Size: 2,900 Square Feet
      • Dimensions: 29 x 100
      • Topography: Level
      Details
      • Parcel number: B008.1101012.00

      Construction

      Type & style
      • Home type: Townhouse
      • Architectural style: Traditional
      • Property subtype: Townhouse, Residential
      Materials
      • Stone, Vinyl Siding
      • Foundation: Slab
      • Roof: Composition

      Utilities & green energy

      • Sewer: Public Sewer
      • Water: Public
      • Utilities for property: Cable Available

      Community & HOA

      Community
      • Features: Common Areas
      • Security: Smoke Detector(s)
      • Subdivision: Creekstone Villas
      HOA
      • Has HOA: Yes
      • Services included: Common Area Ins., Electricity, Maintenance Grounds, Street Lights, By-Laws, Restrictive Covenants
      Location
      • Region: Greenville

      Financial & listing details

      • Price per square foot: $198/sqft
      • Date on market: 8/6/2026

        Estimated market value

        Not available

        Estimated sales range

        Not available

        $1,457/mo

        Price history

        DateEventPrice
        8/6/2026Listed for sale$310,000+7.2%$198/sqft
        Source: Greater Greenville AOR #1599959 Report a problem
        6/16/2023Sold$289,045$185/sqft
        Source: Agent Provided Report a problem

        Public tax history

        Tax history is unavailable.

        Monthly payment

        Est. payment

        Payment breakdown

        Explore the cost of this home by adjusting the details. Changes won't be saved.
        All calculations are estimates and provided by Zillow, Inc. for informational purposes only. Actual amounts may vary.
        HOA fees may include property taxes on listings classified as Co-Ops. Contact the listing agent and/or owner for fee details.
        Mortgage interest rates are dependent on a number of factors, including credit score, down payment, and repayment length. Interest rate data provided by Zillow Group Marketplace, Inc. as of 1/1/1970 from various mortgage lenders with which we have lead or other similar arrangements; the Estimated Payment is an average of those rates.
        See how much you could borrow to make a competitive offer.

        Climate risks

        Neighborhood: 29617

        Getting around

        6 / 100
        Car-Dependent
        0 / 100
        No Nearby Transit
        33 / 100
        Somewhat Bikeable

        Nearby schools

        GreatSchools rating
        Schools provided by the listing agent
        • Elementary: Armstrong
        • Middle: Berea
        • High: Berea

        Source: Greater Greenville AOR. This data may not be complete. We recommend contacting the local school district to confirm school assignments for this home.

        A local agent can set up tours, give advice and negotiate with sellers.

        Browse local experts

        Similar homes