Horsham Township cape cod style home on just over one acre lot. Some newer features include kitchen and bathroom. Does need some TLC. AS-IS sale
Pending
$399,000
917 Limekiln Pike, Maple Glen, PA 19002
4beds
1,652sqft
Single Family Residence
Built in 1946
1.24 Acres Lot
$385,600 Zestimate®
$242/sqft
$-- HOA
What's special
Cape cod style home
- 66 days
- 225
- 8
Likely to sell faster than
Zillow last checked:
Listing updated:
Listed by:
Walter Studley 215-768-2200,
Walter Studley Real Estate Sales Corp 2156720350
Source: Bright MLS,MLS#: PAMC2188580
Facts & features
Interior
Bedrooms & bathrooms
- Bedrooms: 4
- Bathrooms: 2
- Full bathrooms: 1
- 1/2 bathrooms: 1
- Main level bathrooms: 2
- Main level bedrooms: 4
Mud room
- Level: Main
Heating
- Forced Air, Oil
Cooling
- Central Air, Electric
Appliances
- Included: Electric Water Heater
- Laundry: Main Level, Mud Room
Features
- Basement: Full
- Number of fireplaces: 1
Interior area
- Total structure area: 1,652
- Total interior livable area: 1,652 sqft
- Finished area above ground: 1,652
Property
Parking
- Total spaces: 2
- Parking features: Garage Faces Front, Driveway, Detached
- Garage spaces: 2
- Has uncovered spaces: Yes
Accessibility
- Accessibility features: None
Features
- Levels: One and One Half
- Stories: 1.5
- Pool features: None
Lot
- Size: 1.24 Acres
Details
- Additional structures: Above Grade
- Parcel number: 360006742008
- Zoning: RES
- Special conditions: Standard
Construction
Type & style
- Home type: SingleFamily
- Architectural style: Cape Cod
- Property subtype: Single Family Residence
Materials
- Block
- Foundation: Block
Condition
- New construction: No
- Year built: 1946
- Major remodel year: 2010
Utilities & green energy
- Sewer: Public Sewer
- Water: Public
Community & HOA
Community
- Subdivision: Maple Glen
HOA
- Has HOA: No
Location
- Region: Maple Glen
- Municipality: HORSHAM TWP
Financial & listing details
- Price per square foot: $242/sqft
- Tax assessed value: $128,910
- Annual tax amount: $5,629
- Date on market: 7/22/2026
- Listing agreement: Exclusive Agency
- Inclusions: Appliances As-is
- Exclusions: Owner’s Belongings
- Ownership: Fee Simple
Estimated market value
$385,600
$366,000 - $405,000
$3,429/mo
Price history
| Date | Event | Price |
|---|---|---|
| 8/27/2026 | Pending sale | $399,000$242/sqft |
Source:  Bright MLS #PAMC2188580 Report a problem Bright MLS #PAMC2188580 Report a problem | ||
| 8/27/2026 | Listed for sale | $399,000$242/sqft |
Source: Bright MLS #PAMC2188580 Report a problem | ||
| 7/31/2026 | Listing removed | $399,000$242/sqft |
Source: Bright MLS #PAMC2188580 Report a problem | ||
| 7/22/2026 | Listed for sale | $399,000+33%$242/sqft |
Source: Bright MLS #PAMC2188580 Report a problem | ||
| 8/9/2005 | Sold | $300,000+39.5%$182/sqft |
Source: Public Record Report a problem | ||
| 6/16/2005 | Sold | $215,000$130/sqft |
Source: Public Record Report a problem | ||
Public tax history
| Year | Property taxes | Tax assessment |
|---|---|---|
| 2025 | $5,312 +6.3% | $128,910 |
| 2024 | $4,996 | $128,910 |
| 2023 | $4,996 +7% | $128,910 |
| 2022 | $4,667 +2.7% | $128,910 |
| 2021 | $4,543 +2.1% | $128,910 |
| 2020 | $4,449 +1.9% | $128,910 |
| 2019 | $4,364 +2.6% | $128,910 |
| 2018 | $4,253 +3.3% | $128,910 |
| 2017 | $4,118 +2% | $128,910 |
| 2016 | $4,036 +2.6% | $128,910 |
| 2015 | $3,933 +1.8% | $128,910 |
| 2014 | $3,863 +1.4% | $128,910 |
| 2013 | $3,811 +1.4% | $128,910 |
| 2012 | $3,757 +2.8% | $128,910 |
| 2011 | $3,653 +2% | $128,910 |
| 2010 | $3,581 +2.1% | $128,910 |
| 2009 | $3,509 +2.8% | $128,910 |
| 2008 | $3,415 +2.1% | -- |
| 2007 | $3,346 +2.9% | -- |
| 2006 | $3,253 +3% | -- |
| 2005 | $3,157 +1.4% | -- |
| 2004 | $3,112 +3.7% | -- |
| 2003 | $3,000 +6.3% | -- |
| 2002 | $2,821 +2.8% | -- |
| 2000 | $2,745 +5.6% | -- |
| 1999 | $2,600 | -- |
Find assessor info on the county website
Monthly payment
Est. payment
Payment breakdown
Explore the cost of this home by adjusting the details. Changes won't be saved.Climate risks
Neighborhood: 19002
Nearby schools
Schools provided by the listing agent
- District: Hatboro-horsham
Source: Bright MLS. This data may not be complete. We recommend contacting the local school district to confirm school assignments for this home.
Similar homes
- $399,9003 bd2 ba1.6k sqft950 Madison Ave, Southampton, PA 18966For Sale
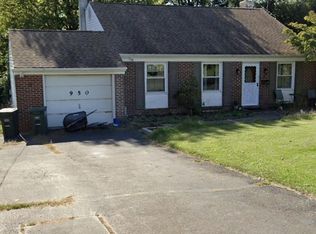
 MLS ID #PABU2129776, Sean Ryan, Better Homes Regional Realty. Bright MLS
 - $389,9003 bd3 ba1.6k sqft420 Vincent Rd, Willow Grove, PA 19090For Sale
 MLS ID #PAMC2193690, James Leary. Long & Foster Broker Feed
 - $439,9973 bd2 ba1.3k sqft2866 Joyce Rd, Abington, PA 19001For Sale
 MLS ID #PAMC2190506, Bill Lowe, Innovate Real Estate. Bright MLS
 - $400,0004 bd2 ba1.4k sqft2414 New Albany Rd, Cinnaminson, NJ 08077For Sale
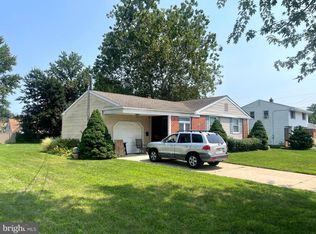 MLS ID #NJBL2118542, Jo Mortimer, Long & Foster Real Estate, Inc.. Bright MLS
 - $399,9994 bd3 ba1.5k sqft33 Centre Ave, Norristown, PA 19403For SaleMLS ID #PAMC2190854, Michael Schneider, Opus Elite Real Estate. Bright MLS
- $439,9004 bd3 ba1.3k sqft7320 Hasbrook Ave, Philadelphia, PA 19111For SaleMLS ID #PAPH2669792, Angela Vinas, MIS Realty. Bright MLS
- $359,9994 bd2 ba1.4k sqft1504 Willow Ave, Elkins Park, PA 19027For SaleMLS ID #PAMC2188870, Mr. Robert Quattlebaum, Coldwell Banker Hearthside Realtors. Bright MLS
- $390,0004 bd2 ba1.8k sqft6916 Ardleigh St, Philadelphia, PA 19119For SaleMLS ID #PAPH2662364, Victoria Drummond, Realty Mark Associates - KOP. Bright MLS
- $350,0003 bd4 ba1.7k sqft1023 E Durham St, Philadelphia, PA 19150For SaleMLS ID #PAPH2656934, Bob Dandi, RE/MAX Central - Center Valley. Bright MLS
- $399,9003 bd3 ba1.2k sqft9730 Chapelcroft St, Philadelphia, PA 19115For SaleMLS ID #PAPH2663906, Dolores A Sell, Re/Max One Realty. Bright MLS
- $424,0005 bd2 ba1.2k sqft217 Elm Ave, Riverton, NJ 08077For SaleMLS ID #NJBL2118844, Jim Shea, EXP Realty, LLC. Bright MLS
- $415,0004 bd2 ba2.4k sqft334 Lincoln Ave N, Cherry Hill, NJ 08002For SaleMLS ID #NJCD2124276, Bayram Kose, RE/MAX Of Cherry Hill. Bright MLS
- $359,9003 bd3 ba1.5k sqft807 Brighton St, Philadelphia, PA 19111For SaleMLS ID #PAPH2653462, Irina Bernatskaya, Long & Foster Real Estate, Inc.. Bright MLS
- $389,9004 bd2 ba2.1k sqft6144 Rogers Ave, Pennsauken, NJ 08109For SaleMLS ID #NJCD2116692, Rita Miloshevsky, Peze & Associates. Bright MLS
- $399,0004 bd-- ba1.6k sqft1037 Fanshawe St, Philadelphia, PA 19111For SaleMLS ID #PAPH2644494, Jose DaSilva, Homestarr Realty. Bright MLS
- $455,0004 bd2 ba1.7k sqft10606 Evans St, Philadelphia, PA 19116For SaleMLS ID #PAPH2637938, Kiryl Kulakou, Market Force Realty. Bright MLS
- $475,0004 bd3 ba2.4k sqft1722 Ferndale Ave, Abington, PA 19001For SaleMLS ID #PAMC2193140, Ron Jobson, Coldwell Banker Hearthside Realtors. Bright MLS
- $450,0003 bd3 ba2.1k sqft122 Pocasset Rd, Philadelphia, PA 19115For SaleMLS ID #PAPH2642554, Natalie Lekishvili, Realty Mark Cityscape-Huntingdon Valley. Bright MLS
- $375,0004 bd-- ba1.6k sqft331 E High St, Philadelphia, PA 19144For SaleMLS ID #PAPH2653660, Stephen Stevens, Tesla Realty Group, LLC. Bright MLS
- $469,9004 bd2 ba1.7k sqft48 Princeton Dr, Delran, NJ 08075For SaleMLS ID #NJBL2110578, Murat Sengul, Twins Associates, LLC. Bright MLS
