Skip the stress of "old house" problems and move right into this meticulously maintained 4-bedroom home. This property offers 2,014 sq ft of living space with all the major mechanicals already handled. You'll enjoy total peace of mind with a newer roof, HVAC, and water heater, all updated in 2020. Recent high-value improvements include new gutters (2025), new exterior doors (2023), and a brand-new garbage disposal installed just this year (2026). This home provides a solid foundation for its next owner, featuring jetted plumbing lines (2024) and a new chimney mortar cap (2024). Inside, the functional layout includes a 4th bedroom conversion in 2022, along with updated lighting (2025) and fresh carpet and padding (2023) throughout the house. The location is unbeatable! Spend your weekends enjoying the vibrant Fortville entertainment scene and local restaurants just blocks away. When at home, relax in your private, fully fenced backyard featuring professional landscaping (2024) that is currently in full spring bloom. For extra storage, the property includes an unfinished basement and storage shed out back. All kitchen appliances stay, along with the new washer and dryer set purchased in 2026! The seating area in the primary bedroom was intended to be a bathroom.
Sold
$285,000
917 Linda Dr, Fortville, IN 46040
4beds
2,374sqft
Residential, Single Family Residence
Built in 1955
0.26 Acres Lot
$285,100 Zestimate®
$120/sqft
$2,188 Estimated rent
Home value
$285,100
$265,000 - $308,000
$2,188/mo
Zestimate® history
Owner options
List your home for rent
$2,188/mo
Rent Zestimate®
Find your next renter with Zillow Rental Manager. Plus, with online applications, you can quickly screen prospective tenants – for free.
$2,188/mo
Rent Zestimate®
Refinance and save
$1,739/mo
Est. payment
Refinancing to a lower rate could help reduce your monthly payments and save thousands over the life of the loan.
$1,739/mo
Est. payment
Explore your selling options
Work with a Zillow partner agent
Leverage their expertise and Zillow's premium Showcase listings to get your home seen by more buyers.
Get startedList with your own agent
Get your home in front of millions of buyers by listing it on Zillow.
Learn how to do itSell it yourself
Take full control of how buyers see your home on Zillow by listing For Sale by Owner (FSBO).
List your homeWhat's special
Storage shed out backAll kitchen appliances stayPrivate fully fenced backyardNewer roofFunctional layout
Zillow last checked:
Listing updated:
Listed by:
Amber Russell 317-246-8066,
Keller Williams Indy Metro NE,
Spencer Price
Bought with:
Marissa Harris
Priority Realty Group
Source: MIBOR as distributed by MLS GRID,MLS#: 22086927
Facts & features
Interior
Bedrooms & bathrooms
- Bedrooms: 4
- Bathrooms: 1
- Full bathrooms: 1
- Main level bathrooms: 1
- Main level bedrooms: 4
Primary bedroom
- Level: Main
- Area: 325 Square Feet
- Dimensions: 25x13
Bedroom 2
- Level: Main
- Area: 120 Square Feet
- Dimensions: 12x10
Bedroom 3
- Level: Main
- Area: 132 Square Feet
- Dimensions: 12x11
Bedroom 4
- Level: Main
- Area: 144 Square Feet
- Dimensions: 12x12
Bonus room
- Features: Other
- Level: Basement
- Area: 289 Square Feet
- Dimensions: 17x17
Dining room
- Level: Main
- Area: 153 Square Feet
- Dimensions: 17x9
Kitchen
- Level: Main
- Area: 140 Square Feet
- Dimensions: 14x10
Laundry
- Level: Main
- Area: 90 Square Feet
- Dimensions: 10x9
Living room
- Level: Main
- Area: 525 Square Feet
- Dimensions: 25x21
Heating
- Forced Air, Natural Gas
Cooling
- Central Air
Appliances
- Included: Dishwasher, Dryer, Disposal, Electric Oven, Refrigerator, Washer
- Laundry: Main Level
Features
- Attic Access, Breakfast Bar, Ceiling Fan(s), Eat-in Kitchen, Pantry
- Windows: Wood Work Painted
- Basement: Unfinished
- Attic: Access Only
- Number of fireplaces: 1
- Fireplace features: Insert, Living Room, Wood Burning
Interior area
- Total structure area: 2,374
- Total interior livable area: 2,374 sqft
- Finished area below ground: 0
Property
Parking
- Parking features: Asphalt
Features
- Levels: One
- Stories: 1
- Patio & porch: Patio, Porch
- Fencing: Fenced,Privacy
Lot
- Size: 0.26 Acres
Details
- Additional structures: Barn Mini
- Parcel number: 300210201029000017
- Horse amenities: None
Construction
Type & style
- Home type: SingleFamily
- Architectural style: Ranch
- Property subtype: Residential, Single Family Residence
Materials
- Stone
- Foundation: Brick/Mortar, Slab
Condition
- New construction: No
- Year built: 1955
Utilities & green energy
- Water: Public
Community & HOA
Community
- Subdivision: Colonial
HOA
- Has HOA: No
Location
- Region: Fortville
Financial & listing details
- Price per square foot: $120/sqft
- Tax assessed value: $158,200
- Annual tax amount: $648
- Date on market: 4/17/2026
- Cumulative days on market: 25 days
Price history
| Date | Event | Price |
|---|---|---|
| 6/10/2026 | Sold | $285,000$120/sqft |
Source:  MIBOR as distributed by MLS GRID #22086927 Report a problem MIBOR as distributed by MLS GRID #22086927 Report a problem | ||
| 5/12/2026 | Pending sale | $285,000$120/sqft |
Source: MIBOR as distributed by MLS GRID #22086927 Report a problem | ||
| 5/4/2026 | Price change | $285,000-1.7%$120/sqft |
Source: MIBOR as distributed by MLS GRID #22086927 Report a problem | ||
| 4/20/2026 | Price change | $290,000-3%$122/sqft |
Source: MIBOR as distributed by MLS GRID #22086927 Report a problem | ||
| 4/17/2026 | Listed for sale | $299,000+165.8%$126/sqft |
Source: MIBOR as distributed by MLS GRID #22086927 Report a problem | ||
| 9/27/2013 | Sold | $112,500$47/sqft |
Source: MIBOR as distributed by MLS GRID #21239592 Report a problem | ||
Public tax history
| Year | Property taxes | Tax assessment |
|---|---|---|
| 2025 | $649 +52% | $158,200 +5.7% |
| 2024 | $427 +176.5% | $149,700 +8.6% |
| 2023 | $154 +14.3% | $137,900 +18% |
| 2022 | $135 -72.2% | $116,900 +0.6% |
| 2021 | $485 +46.3% | $116,200 +3.7% |
| 2020 | $331 -1% | $112,100 +4.5% |
| 2019 | $335 +21% | $107,300 |
| 2018 | $277 -18.3% | $107,300 +4.6% |
| 2017 | $338 | $102,600 |
| 2016 | $338 +8.5% | $102,600 -1.3% |
| 2014 | $312 -6.8% | $104,000 +0.4% |
| 2013 | $334 -67.3% | $103,600 +1.7% |
| 2012 | $1,021 -0.5% | $101,900 -0.5% |
| 2011 | $1,026 +8.4% | $102,400 +2.1% |
| 2010 | $947 -0.9% | $100,300 |
| 2009 | $955 +7% | $100,300 -3.7% |
| 2007 | $892 -11.8% | $104,200 +2.3% |
| 2006 | $1,011 | $101,900 +9.6% |
| 2005 | -- | $93,000 |
Find assessor info on the county website
Neighborhood: 46040
Nearby homes
- $249,3003 bd2 ba1.5k sqft909 Linda Dr, Fortville, IN 46040Off Market
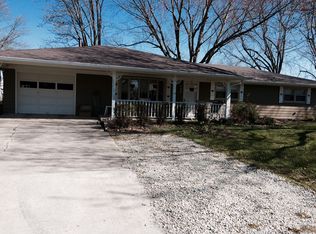
- $242,1003 bd2 ba1.5k sqft909 S Linda Dr, Fortville, IN 46040Off Market
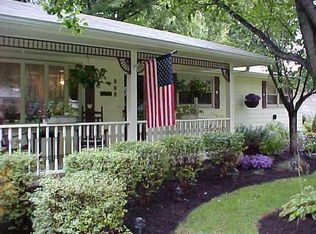
- $205,7002 bd1 ba1.2k sqft925 Linda Dr, Fortville, IN 46040Off Market
- $277,3003 bd2 ba2.2k sqft916 Motel Dr, Fortville, IN 46040Off Market
- $234,8003 bd1 ba1.8k sqft908 Linda Dr, Fortville, IN 46040Off Market
- $207,3003 bd2 ba1.1k sqft916 Linda Dr, Fortville, IN 46040Off Market
- $309,8004 bd3 ba4.2k sqft908 Motel Dr, Fortville, IN 46040Off Market
- $276,9004 bd1 ba12k sqft935 Linda Dr, Fortville, IN 46040Off Market
Nearby schools
GreatSchools rating
- 7/10Fortville Elementary SchoolGrades: K-5Distance: 2.3 mi
- 6/10Mt Vernon Middle SchoolGrades: 6-8Distance: 2.5 mi
- 8/10Mt Vernon High SchoolGrades: 9-12Distance: 2.5 mi
Schools provided by the listing agent
- Elementary: Fortville Elementary School
- Middle: Mt Vernon Middle School
- High: Mt Vernon High School
Source: MIBOR as distributed by MLS GRID. This data may not be complete. We recommend contacting the local school district to confirm school assignments for this home.
Get a cash offer in 3 minutes
Find out how much your home could sell for in as little as 3 minutes with a no-obligation cash offer.
Estimated market value
$285,100
Get a cash offer in 3 minutes
Find out how much your home could sell for in as little as 3 minutes with a no-obligation cash offer.
Estimated market value
$285,100
- Indiana
- Hancock County
- Fortville
- 46040
- 917 Linda Dr
Nearby cities
Nearby zip codes
Other Fortville Topics
