TERRIFIC 3-BEDR., 3 BATH USER FRIENDLY HOME FEATURING A LARGE FRONT PORCH, SPACIOUS ENTRYWAY, LIVING ROOM, DINING ROOM, HALF BATH AND KITCHEN ON THE MAIN FLOOR AND THE UPPER-LEVEL FEATURES TWO SPACIOUS BEDROOMS, A FULL BATH, LAUNDRY ROOM, A PRIMARY BEDROOM PERFECT FOR ALL YOUR OVERSIZED FURNITURE AND STILL ROOM FOR A LOUNGING AREA THAT YOU COULD POSSIBLY WANT. IT ALSO COMES WITH AN ENSUITE FULL BATH. THE KITCHEN HAS A SINGLE FRENCH DOOR WITH STATIONERY GLASS PANEL WHICH LEADS TO THE 8' X 7' DECK AND A DOUBLE DETACHED & HEATED GARAGE W/A BONUS ATTACHED SHED FOR ALL YOUR YARD TOOLS & TOYS. SITUATED ON A CITY LOT WITH LITTLE YARD MAINTENANCE REQUIRED AND CLOSE TO ALL AMENITIES. IMMEDIATE OCCUPANCY. CALL TODAY TO SCHEDULE YOUR VIEWING BEFORE IT SLIPS AWAY!
Sold
Price Unknown
917 Lizzie St, Sault Sainte Marie, MI 49783
3beds
1,892sqft
Single Family Residence
Built in 1950
4,791 Square Feet Lot
$238,000 Zestimate®
$--/sqft
$2,356 Estimated rent
Home value
$238,000
$226,000 - $252,000
$2,356/mo
Zestimate® history
Owner options
List your home for rent
$2,356/mo
Rent Zestimate®
Find your next renter with Zillow Rental Manager. Plus, with online applications, you can quickly screen prospective tenants – for free.
$2,356/mo
Rent Zestimate®
Refinance and save
Refinancing to a lower rate could help reduce your monthly payments and save thousands over the life of the loan.
Explore your selling options
Work with a Zillow partner agent
Leverage their expertise and Zillow's premium Showcase listings to get your home seen by more buyers.
Get startedList with your own agent
Get your home in front of millions of buyers by listing it on Zillow.
Learn how to do itSell it yourself
Take full control of how buyers see your home on Zillow by listing For Sale by Owner (FSBO).
List your homeWhat's special
Zillow last checked:
Listing updated:
Listed by:
LeBro Team 906-259-3640,
CENTURY 21 Advantage Plus
Bought with:
DIANE PATRICK
COLDWELL BANKER SCHMIDT - CEDARVILLE
Source: EUPBR,MLS#: 23-1077
Facts & features
Interior
Bedrooms & bathrooms
- Bedrooms: 3
- Bathrooms: 3
- Full bathrooms: 2
- 1/2 bathrooms: 1
Primary bedroom
- Description: Laminate Floor, Large Closet
- Level: Upper
- Area: 384 Square Feet
- Dimensions: 16 x 24
Bedroom 1
- Description: Carpeted, Large Closet
- Level: Upper
- Area: 143 Square Feet
- Dimensions: 11 x 13
Bedroom 2
- Description: Carpeted, Large Closet
- Level: Upper
- Area: 156 Square Feet
- Dimensions: 12 x 13
Primary bathroom
- Description: Cer. Tile Flr., Linen Closet
- Level: Upper
- Area: 50.4 Square Feet
- Dimensions: 5.6 x 9
Half bathroom
- Description: Off the Foyer, Cer. Tile Flr.
- Level: Main
- Area: 45 Square Feet
- Dimensions: 5 x 9
Dining room
- Description: Laminate Flooring & Large Windows
- Level: Main
- Area: 156 Square Feet
- Dimensions: 12 x 13
Foyer
- Description: Ceramic Tile & Front Closet
- Level: Main
- Area: 90 Square Feet
- Dimensions: 9 x 10
Other
- Description: Laminate Floor
- Level: Upper
Kitchen
- Description: Cer. Tile Flooring, Black & Stainless Steel Appl.
- Level: Main
- Area: 117 Square Feet
- Dimensions: 9 x 13
Laundry
- Description: Vinyl Floor, Cupboards
- Level: Upper
- Area: 64 Square Feet
- Dimensions: 8 x 8
Living room
- Description: Laminate Floor, Large Windows
- Level: Main
- Area: 384 Square Feet
- Dimensions: 16 x 24
Other
- Description: Enclosed Front Porch
- Level: Main
- Area: 70 Square Feet
- Dimensions: 7 x 10
Other
- Description: 1st Flight Wood Staircase
- Level: Main
Other
- Description: 2nd Flight Wood Staircase
- Level: Upper
Heating
- Forced Air, Natural Gas
Cooling
- Window Unit(s)
Appliances
- Included: Dishwasher, Dryer, Electric Range, Microwave, Range Hood, Refrigerator, Washer
- Laundry: Upper Level
Features
- Ceiling Fan(s)
- Flooring: Tile, Laminate
- Windows: Window Coverings, Double Pane Windows
- Basement: Full,Unfinished
- Has fireplace: Yes
- Fireplace features: Wood Burning Stove
Interior area
- Total structure area: 1,892
- Total interior livable area: 1,892 sqft
- Finished area above ground: 1,892
- Finished area below ground: 0
Property
Parking
- Parking features: Garage Door Opener
- Has garage: Yes
Features
- Levels: Two
- Stories: 2
Lot
- Size: 4,791 Square Feet
- Features: Corner Lot
Details
- Additional structures: Shed(s)
- Parcel number: 05133501500
- Zoning: R1
Construction
Type & style
- Home type: SingleFamily
- Property subtype: Single Family Residence
Materials
- Wood Siding
- Foundation: Block
- Roof: Asphalt
Condition
- Year built: 1950
Utilities & green energy
- Sewer: Public Sewer
- Water: Public
Community & HOA
Location
- Region: Sault Sainte Marie
Financial & listing details
- Tax assessed value: $185,800
- Annual tax amount: $2,883
- Date on market: 5/15/2024
- Listing terms: Cash,Conventional
Price history
| Date | Event | Price |
|---|---|---|
| 10/9/2025 | Listing removed | $232,000$123/sqft |
Source: EUPBR #25-551 Report a problem | ||
| 6/25/2025 | Listed for sale | $232,000+5.9%$123/sqft |
Source: EUPBR #25-551 Report a problem | ||
| 6/5/2024 | Sold | --0 |
Source: EUPBR #23-1077 Report a problem | ||
| 5/15/2024 | Pending sale | $219,000$116/sqft |
Source: EUPBR #23-1077 Report a problem | ||
| 5/15/2024 | Listed for sale | $219,000$116/sqft |
Source: EUPBR #23-1077 Report a problem | ||
| 4/25/2024 | Contingent | $219,000$116/sqft |
Source: EUPBR #23-1077 Report a problem | ||
| 3/20/2024 | Listed for sale | $219,000$116/sqft |
Source: EUPBR #23-1077 Report a problem | ||
| 12/20/2023 | Contingent | $219,000$116/sqft |
Source: EUPBR #23-1077 Report a problem | ||
| 11/19/2023 | Listed for sale | $219,000+69.8%$116/sqft |
Source: EUPBR #23-1077 Report a problem | ||
| 12/30/2019 | Sold | --0 |
Source: EUPBR #19-1255 Report a problem | ||
| 11/6/2019 | Price change | $129,000-2.3%$68/sqft |
Source: Smith & Company Real Estate #19-1255 Report a problem | ||
| 9/18/2019 | Listed for sale | $132,000$70/sqft |
Source: Smith & Company Real Estate #19-1255 Report a problem | ||
Public tax history
| Year | Property taxes | Tax assessment |
|---|---|---|
| 2025 | $2,883 | $92,900 +13% |
| 2024 | -- | $82,200 +17.6% |
| 2023 | -- | $69,900 |
| 2022 | -- | -- |
| 2021 | -- | -- |
| 2020 | $3,176 +8.7% | $60,500 +7.7% |
| 2019 | $2,920 +22.8% | $56,200 -0.5% |
| 2018 | $2,378 +22.1% | $56,500 -2.9% |
| 2017 | $1,948 +1.2% | $58,200 +1.6% |
| 2016 | $1,924 +2.1% | $57,300 +6.9% |
| 2011 | $1,884 -10.1% | $53,600 +2.3% |
| 2010 | $2,097 | $52,400 |
Find assessor info on the county website
Neighborhood: 49783
Nearby homes
- $190,300-- bd-- ba-- sqft915 Lizzie St, Sault Sainte Marie, MI 49783Off Market
- $--2 bd1 ba720 sqft913 Lizzie St, Sault Sainte Marie, MI 49783Sold

- $118,1001 bd1 ba768 sqft1100 Newton Ave, Sault Sainte Marie, MI 49783Off Market
- $217,2005 bd2 ba1.4k sqft922 Seymour St, Sault Sainte Marie, MI 49783Off Market
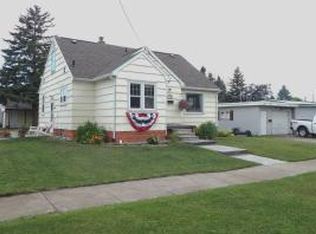
- $--3 bd1 ba960 sqft920 Seymour St, Sault Sainte Marie, MI 49783Sold
- $--2 bd1 ba694 sqft911 Lizzie St, Sault Sainte Marie, MI 49783Sold
- $183,7003 bd1 ba1.3k sqft1000 Seymour St, Sault Sainte Marie, MI 49783Off Market
- $161,2004 bd2 ba2.4k sqft1004 Lizzie St, Sault Sainte Marie, MI 49783Off Market
Nearby schools
GreatSchools rating
- 7/10Lincoln SchoolGrades: PK-7Distance: 0.2 mi
- 7/10Sault Area Middle SchoolGrades: 5-10Distance: 0.8 mi
- 5/10Sault Area High SchoolGrades: 8-12Distance: 0.8 mi
- Michigan
- Chippewa County
- Sault Sainte Marie
- 49783
- 917 Lizzie St
Nearby cities
Nearby zip codes
Other Sault Sainte Marie Topics
- Apartments for Rent in 49783
- Houses for Sale in 49783
- Houses for Rent in 49783
- 49783 Real Estate
- Sault Sainte Marie Condos
- Houses for Sale in Sault Sainte Marie
- Newest Listings in Sault Sainte Marie
- Sault Sainte Marie Home Values
- Sault Sainte Marie Real Estate Agents
- Sault Sainte Marie Refinance
- Sault Sainte Marie Mortgage Rates
