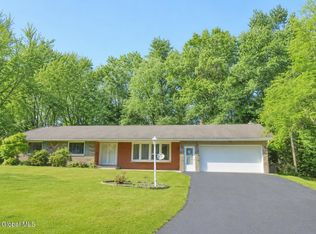
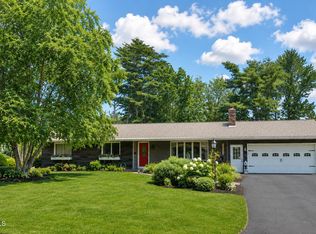
Nestled on a private cul-de-sac in one of Schenectady's most highly desirable neighborhoods-Central Park Estates. This beautifully maintained brick ranch offers the perfect blend of comfort, convenience, and entertaining space. Situated on over half an acre, the property features stunning and low maintenance landscaping, including perennial gardens, a sprinkler system, and a fully fenced backyard designed for both relaxation and enjoyment.
Inside, you'll find one-floor living with 3 bedrooms, 2 full baths (1 just renovated!), 2 half baths, a dedicated laundry room, hardwood floors throughout, custom tile flooring and updated kitchen that flows seamlessly into the open-concept living and dining areas. Large windows bring in abundant natural light, creating a warm and inviting atmosphere throughout.
The finished basement dramatically expands the home's usable space, offering a spacious family room, custom wet bar, private office, and half bath--ideal for entertaining, working from home, hobbies, or hosting guests. The right plan could turn this into a full in-law apartment.
Step outside to enjoy the large patio and private backyard retreat, perfect for summer gatherings, outdoor dining, or simply unwinding in a peaceful setting. Practical features include a whole-house generator, oversized circular driveway with parking for 6+ vehicles, and a 2-car attached garage.
Rarely do homes offer this combination of location, privacy, outdoor space, and versatile living areas. Move right in and enjoy everything this exceptional Central Park Estates neighborhood home has to offer.
Closed
Zillow last checked:
Listing updated:
Bought with:
NON MLS HVCRMLS
HV Catskill Region MLS
Source: HVCRMLS,MLS#: 20263203
Price history
| Date | Event | Price |
|---|---|---|
| 8/7/2026 | Sold | $440,000+2.3%$182/sqft |
Source:  HVCRMLS #20263203 Report a problem HVCRMLS #20263203 Report a problem | ||
| 6/17/2026 | Pending sale | $429,900$178/sqft |
Source:  Global MLS #202619559 Report a problem Global MLS #202619559 Report a problem | ||
| 6/12/2026 | Listed for sale | $429,900+299.9%$178/sqft |
Source: HVCRMLS #20263203 Report a problem | ||
| 8/30/2000 | Sold | $107,500$44/sqft |
Source: Public Record Report a problem | ||

Sell for more on Zillow
Get a Zillow Showcase℠ listing at no additional cost and you could sell for .
$444,600
2% more
+$8,892
With Zillow Showcase(estimated)
$453,492
