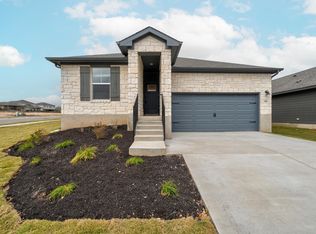
Welcome to 917 Lone Peak, a bright and inviting two-story home featuring an open-concept layout designed for comfortable everyday living. The spacious kitchen offers a large center island with breakfast seating, quartz-style countertops, stainless steel appliances, ample cabinetry, and a stylish tile backsplash, all flowing seamlessly into the dining and living areas. Upstairs, the generous primary suite includes a spacious bath with dual vanities, a soaking tub, separate walk-in shower, and abundant natural light that flows through from the balcony. A bonus room with a dedicated office nook provides flexible space for working, creating, or entertaining, while generous secondary bedrooms offer plenty of room for family and guests. Fresh interior paint and new plush carpet give the home a clean, move-in-ready feel. Ideally located less than five minutes from Downtown Dripping Springs and H-E-B, the community also offers miles of trails that connect into Founders Memorial Park, putting recreation, shopping, dining, and everyday conveniences close to home. With flexible living spaces, neutral finishes, and an unbeatable Dripping Springs location, 917 Lone Peak is ready to welcome you home. Home is also offered at $3,300 a month furnished.
House for rent
Singlefamily
Available now
Dogs OK
Air conditioner, central air, electric
In unit laundry
4 Attached garage spaces parking
Central
What's special
- 32 days |
- -- |
- -- |
Zillow last checked:
Listing updated:
Travel times

Let’s turn your rent into credit progress
Build credit history with every on-time payment and get credit for the payment you’re already making.
Facts & features
Interior
Bedrooms & bathrooms
- Bedrooms: 3
- Bathrooms: 3
- Full bathrooms: 2
- 1/2 bathrooms: 1
Heating
- Central
Cooling
- Air Conditioner, Central Air, Electric
Appliances
- Included: Dryer, Energy Star Qualified Dishwasher, Free-Standing Gas Range, Garbage Disposal, Microwave Oven, Oven, Refrigerator, Washer
- Laundry: In Unit, Laundry Room, Upper Level
Features
- Ceiling Fan(s), Ceiling Fan(s), Kitchen Island, Multiple Living Areas, Open Floorplan, Quartz Counters, Smart Home, Walk-In Closet(s)
- Flooring: Carpet, Tile, Vinyl
Interior area
- Total interior livable area: 2,325 sqft
Video & virtual tour
Property
Parking
- Total spaces: 4
- Parking features: Attached, Driveway, Garage, Open
- Has attached garage: Yes
- Has uncovered spaces: Yes
- Details: Contact manager
Features
- Stories: 2
- Patio & porch: Patio
- Exterior features: Alley Access, Balcony, Cluster Mailbox, Common Grounds, Gutters Partial, Multiple Living Areas, Playground, Quartz Counters, Trees-Small (under 20 Ft), Underground Utilities
- Has private pool: Yes
- Pool features: Contact manager
- Has view: Yes
- View description: Hill Country, Neighborhood
Lot
- Features: Close to Clubhouse, Front Yard, Landscaped
Details
- Additional structures: Garage(s)
- Parcel number: 1103950023011004
Construction
Type & style
- Home type: SingleFamily
- Property subtype: SingleFamily
Materials
- Roof: Composition
Condition
- Year built: 2022
Community & HOA
Community
- Features: Clubhouse, Playground, Pool
HOA
- Amenities included: Clubhouse
Location
- Region: Dripping Springs
Financial & listing details
- Lease term: Negotiable
Nearby apartments for rent

Price history
| Date | Event | Price |
|---|---|---|
| 9/28/2026 | Listing removed | $409,000$176/sqft |
Source:  Unlock MLS #5783757 Report a problem Unlock MLS #5783757 Report a problem | ||
| 9/9/2026 | Listed for rent | $2,700+8%$1/sqft |
Source: Unlock MLS #4412749 Report a problem | ||
| 9/9/2026 | Price change | $409,000-2.4%$176/sqft |
Source: Unlock MLS #5783757 Report a problem | ||
| 8/19/2026 | Listed for sale | $419,000-10.9%$180/sqft |
Source: Unlock MLS #5783757 Report a problem | ||
| 10/20/2022 | Listing removed | -- |
Source:  Realty Austin Report a problem Realty Austin Report a problem | ||
| 10/16/2022 | Listed for rent | $2,500$1/sqft |
Source: Realty Austin #1160376 Report a problem | ||
| 11/19/2021 | Listing removed | -- |
Source:  Meritage Homes Report a problem Meritage Homes Report a problem | ||
| 10/29/2021 | Listed for sale | $470,300$202/sqft |
Source: Meritage Homes Report a problem | ||