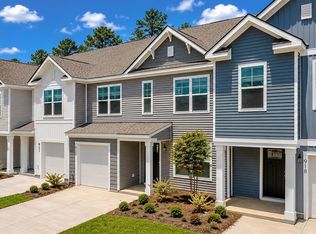
Bring All Offers, Reasonable Offers AcceptedWelcome to 917 Long Bluff Road, a beautiful new construction townhome offering serene pond views in the highly desirable Pine Hills at Cane Bay community in Summerville, SC. Combining modern design, low-maintenance living, and resort-style amenities, this home delivers the best of the Lowcountry lifestyle. The thoughtfully designed Denmark floor plan features 3 bedrooms, 2.5 bathrooms, and approximately 1,473 square feet of well-appointed living space. The welcoming foyer opens to a bright, open-concept main level where the spacious living room, dining area, and kitchen seamlessly connect--perfect for everyday living and entertaining. The kitchen serves as the heart of the home with a large center island, abundant cabinet space, and contemporary finishes. Enjoy peaceful mornings and relaxing evenings overlooking the water from your private rear patio, where scenic pond views create a tranquil backdrop right outside your door. Upstairs, the spacious primary suite offers a private retreat complete with a walk-in closet and an ensuite bath featuring dual vanities. Two additional bedrooms, a full bath, and convenient upstairs laundry provide flexibility for guests, or a home office. Residents of Pine Hills at Cane Bay enjoy access to exceptional resort-style amenities, including a massive water slide, resort pool, lap pool, playground, bocce ball courts, grilling stations, outdoor gathering spaces, and a fire pit lounge. The community also features three convenient entrances, providing easy access to schools, shopping, dining, and everyday conveniences. Don't miss this opportunity to own a stylish pond-view townhome in one of Summerville's most sought-after master-planned communities. UNDER CONSTRUCTION. Square footage is approximate. Photos are for illustrative purposes only. Features, options, colors, elevations, and selections may vary.
Pending
Price cut: $25.1K (8/24)
$299,900
917 Long Bluff Rd, Summerville, SC 29486
3beds
1,473sqft
Townhouse
Built in 2026
2,613 Square Feet Lot
$299,700 Zestimate®
$204/sqft
$-- HOA
What's special
Contemporary finishesWelcoming foyerPrivate rear patioSerene pond viewsModern designDining areaConvenient upstairs laundry
- 137 days
- 122
- 6
Zillow last checked:
Listing updated:
Listed by:
D R Horton Inc
Source: CTMLS,MLS#: 26013417
Facts & features
Interior
Bedrooms & bathrooms
- Bedrooms: 3
- Bathrooms: 3
- Full bathrooms: 2
- 1/2 bathrooms: 1
Rooms
- Room types: Great Room, Eat-In-Kitchen, Foyer, Great, Laundry, Pantry
Heating
- Natural Gas
Cooling
- Central Air
Appliances
- Laundry: Electric Dryer Hookup, Washer Hookup, Laundry Room
Features
- Ceiling - Smooth, Kitchen Island, Walk-In Closet(s), Eat-in Kitchen, Entrance Foyer, Pantry
- Flooring: Carpet, Vinyl
- Windows: Window Treatments
- Has fireplace: No
Interior area
- Total structure area: 1,473
- Total interior livable area: 1,473 sqft
Video & virtual tour
Property
Parking
- Total spaces: 1
- Parking features: Garage, Attached
- Attached garage spaces: 1
Features
- Levels: Two
- Stories: 2
- Patio & porch: Patio
- Fencing: Partial
Lot
- Size: 2,613 Square Feet
- Features: 0 - .5 Acre, Wooded
Details
- Special conditions: 10 Yr Warranty
Construction
Type & style
- Home type: Townhouse
- Property subtype: Townhouse
- Attached to another structure: Yes
Materials
- Vinyl Siding
- Foundation: Slab
- Roof: Fiberglass
Condition
- New construction: Yes
- Year built: 2026
Details
- Warranty included: Yes
Utilities & green energy
- Sewer: Public Sewer
- Water: Public
- Utilities for property: BCW & SA, Berkeley Elect Co-Op, Dominion Energy
Green energy
- Green verification: HERS Index Score
Community & HOA
Community
- Features: Clubhouse, Dog Park, Park, Pool, Trash
- Subdivision: Cane Bay Plantation
Location
- Region: Summerville
Financial & listing details
- Price per square foot: $204/sqft
- Date on market: 5/8/2026
- Listing terms: Cash,Conventional,FHA,USDA Loan,VA Loan
Estimated market value
$299,700
$285,000 - $315,000
$2,378/mo
Price history
| Date | Event | Price |
|---|---|---|
| 9/5/2026 | Pending sale | $299,900$204/sqft |
Source:  CTMLS #26013417 Report a problem CTMLS #26013417 Report a problem | ||
| 8/24/2026 | Price change | $299,900-7.7%$204/sqft |
Source: CTMLS #26013417 Report a problem | ||
| 8/4/2026 | Price change | $324,950+2.1%$221/sqft |
Source: CTMLS #26013417 Report a problem | ||
| 7/22/2026 | Price change | $318,250+0.5%$216/sqft |
Source: CTMLS #26013417 Report a problem | ||
| 7/11/2026 | Price change | $316,750-1%$215/sqft |
Source: CTMLS #26013417 Report a problem | ||
| 6/23/2026 | Price change | $319,950+0.9%$217/sqft |
Source: CTMLS #26013417 Report a problem | ||
| 6/20/2026 | Price change | $316,950+0.2%$215/sqft |
Source: CTMLS #26013417 Report a problem | ||
| 5/19/2026 | Price change | $316,345-2.6%$215/sqft |
Source: CTMLS #26013417 Report a problem | ||
| 5/8/2026 | Listed for sale | $324,900$221/sqft |
Source: CTMLS #26013417 Report a problem | ||
Public tax history
Tax history is unavailable.
Monthly payment
Est. payment
Payment breakdown
Explore the cost of this home by adjusting the details. Changes won't be saved.Climate risks
Neighborhood: 29486
Nearby schools
Schools provided by the listing agent
- Elementary: Whitesville
- Middle: Berkeley
- High: Berkeley
Source: CTMLS. This data may not be complete. We recommend contacting the local school district to confirm school assignments for this home.


Similar homes
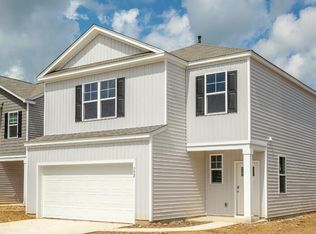
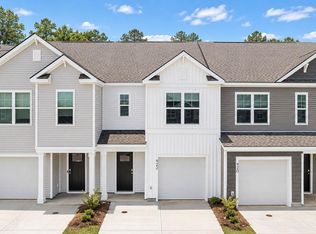
- $307,0003 bd3 ba1.4k sqft894 Long Bluff Rd, Summerville, SC 29486New Construction
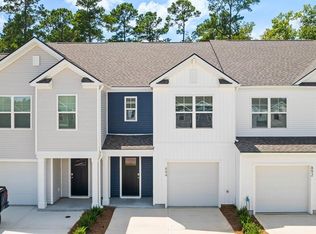
 MLS ID #26015271, Katie Stevens Grout. CTMLS
 - $317,5003 bd3 ba1.5k sqft887 Long Bluff Rd, Summerville, SC 29486New Construction
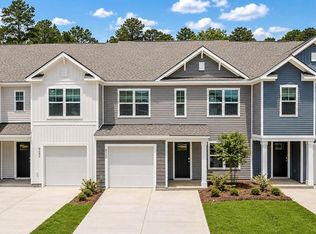 CTMLS
CTMLS - $315,0003 bd3 ba1.5k sqft893 Long Bluff Rd, Summerville, SC 29486New Construction
 CTMLS
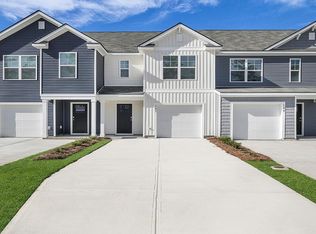
CTMLS - $312,5003 bd3 ba1.5k sqft897 Long Bluff Rd, Summerville, SC 29486New Construction
 CTMLS
CTMLS - $331,6103 bd3 ba1.5k sqft868 Long Bluff Rd, Summerville, SC 29486New ConstructionCTMLS
- $349,3304 bd3 ba1.7k sqft850 Long Bluff Rd, Summerville, SC 29486New ConstructionCTMLS
- $299,9903 bd3 ba1.5k sqft1045 Dusk Dr, Summerville, SC 29486New ConstructionMLS ID #26025702, Frankie Wiles. CTMLS
- $299,9903 bd3 ba1.5k sqft1064 Dusk Dr, Summerville, SC 29486New ConstructionMLS ID #26018010, Frankie Wiles. CTMLS
- $348,0003 bd2 ba1.6k sqft414 Eastern Pine Dr, Summerville, SC 29486For SaleMLS ID #26024310, Debbie Cromer. CTMLS
- $350,0003 bd2 ba1.6k sqft493 Cedarview Rd, Summerville, SC 29486For SaleMLS ID #26013864, Sharron Griffin. CTMLS
- $289,9903 bd3 ba1.5k sqft1066 Dusk Dr, Summerville, SC 29486New ConstructionCTMLS
- $289,9903 bd3 ba1.5k sqft1070 Dusk Dr, Summerville, SC 29486New ConstructionCTMLS
- $299,9902 bd2 ba1.1k sqft1068 Dusk Dr, Summerville, SC 29486New ConstructionMLS ID #26017917, Frankie Wiles. CTMLS
- $302,7502 bd2 ba1.1k sqft1065 Dusk Dr, Summerville, SC 29486New ConstructionMLS ID #26017812, Frankie Wiles. CTMLS
- $375,0004 bd3 ba1.9k sqft466 Cedarview Rd, Summerville, SC 29486For SaleMLS ID #24010071, Suzanne Conway. CTMLS
- $286,8852 bd2 ba1.1k sqft1067 Dusk Dr, Summerville, SC 29486New ConstructionMLS ID #26017829, Frankie Wiles. CTMLS
- $388,7403 bd3 ba1.5k sqft812 Baywood Ln, Summerville, SC 29486New ConstructionMLS ID #26014194, Katie Stevens Grout. CTMLS
- $387,7404 bd2 ba1.4k sqft374 Willow Run Dr, Summerville, SC 29486New ConstructionMLS ID #26024075, Katie Stevens Grout. CTMLS
- $398,9004 bd2 ba1.8k sqft911 Woodside Creek Ln, Summerville, SC 29486For SaleMLS ID #26016811, Heather Hall. CTMLS
