Skip main navigation
Sold for $675,000
  • $675,000

    917 Maplegrove Ave, Royal Oak, MI 48067

    4beds
    2,150sqft
    Single Family Residence
    Built in 1925
    4,791.6 Square Feet Lot
    $678,100 Zestimate®
    $314/sqft
    $3,165 Estimated rent

    Home value

    $678,100

    $644,000 - $712,000

    $3,165/mo

    Zestimate® history
    Loading
    Loading...

    Owner options

    List your home for rent

    $3,165/mo

    Rent Zestimate®

    Find your next renter with Zillow Rental Manager. Plus, with online applications, you can quickly screen prospective tenants – for free.

    Learn more

    $3,165/mo

    Rent Zestimate®

    Refinance and save

    $4,388/mo

    Est. payment

    Refinancing to a lower rate could help reduce your monthly payments and save thousands over the life of the loan.

    See today's rates

    $4,388/mo

    Est. payment

    Explore your selling options

    Work with a Zillow partner agent

    Leverage their expertise and Zillow's premium Showcase listings to get your home seen by more buyers.

    Get started

    List with your own agent

    Get your home in front of millions of buyers by listing it on Zillow.

    Learn how to do it

    Sell it yourself

    Take full control of how buyers see your home on Zillow by listing For Sale by Owner (FSBO).

    List your home

    What's special

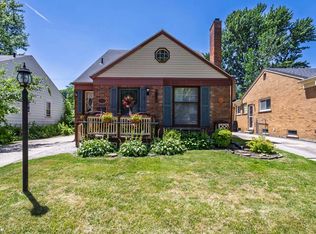
    Renovated top to bottom over the past six years, this stunning 1925 Dutch Colonial blends timeless charm with the conveniences of modern living. Offering over 1,800 square feet, this home features 4 bedrooms and 3 full bathrooms, thoughtfully updated throughout. Upon entry, you’re welcomed by a spacious living room anchored by a cozy gas fireplace. A charming sitting room flows seamlessly into the formal dining area and a beautifully remodeled kitchen, complete with a walk-in pantry and high-end finishes. The kitchen also features a pull out cabinet KitchenAid mixer stand, pull out garbage & recycle bins and pull out cabinet pet food storage. Step outside to a large deck overlooking a lush, private backyard—perfect for entertaining or relaxing. Upstairs, you’ll find four generously sized bedrooms, including a rare primary suite featuring vaulted ceilings, a walk-in closet, and a spa-like bathroom with HEATED floors. The partially finished basement provides additional flexible living space, ideal for a home gym, office, or recreation area. Outside, the oversized 2-car garage is a true standout—fully insulated, heated with a 100 amp sub panel — making it perfect for a workshop, hobby space, or year-round retreat. Extensive updates since 2023 include: new roof, siding, gutters with guards, full kitchen renovation, primary suite addition, updated bathrooms, new windows and entry doors, upgraded 200-amp electrical service, dual HVAC systems, EV charger, custom built-ins, and more. The list goes on and on - have your agent share the full features list with you! Theres virtually nothing else to do besides move in & enjoy. Welcome home!

    Zillow last checked:

    Listing updated:

    Listed by:

    Andrew Hanagan 734-323-1512,

    @properties Christie's Int'l R.E. Birmingham

    Bought with:

    Nicole Pelton, 6501415832

    KW Professionals

    Source: Realcomp II,MLS#: 20261029053MLS Logo

    Facts & features

    Interior

    Bedrooms & bathrooms
    • Bedrooms: 4
    • Bathrooms: 3
    • Full bathrooms: 3
    Primary bedroom
    • Level: Second
    • Area: 196
    • Dimensions: 14 X 14
    Bedroom
    • Level: Second
    • Area: 110
    • Dimensions: 11 X 10
    Bedroom
    • Level: Second
    • Area: 120
    • Dimensions: 12 X 10
    Bedroom
    • Level: Second
    • Area: 110
    • Dimensions: 11 X 10
    Primary bathroom
    • Level: Second
    • Area: 48
    • Dimensions: 8 X 6
    Other
    • Level: Second
    • Area: 60
    • Dimensions: 10 X 6
    Other
    • Level: Entry
    • Area: 60
    • Dimensions: 10 X 6
    Dining room
    • Level: Entry
    • Area: 112
    • Dimensions: 8 X 14
    Family room
    • Level: Entry
    • Area: 132
    • Dimensions: 12 X 11
    Flex room
    • Level: Basement
    • Area: 143
    • Dimensions: 13 X 11
    Kitchen
    • Level: Entry
    • Area: 168
    • Dimensions: 12 X 14
    Living room
    • Level: Entry
    • Area: 231
    • Dimensions: 21 X 11
    Heating
    • Forced Air, Natural Gas
    Cooling
    • Ceiling Fans, Central Air
    Appliances
    • Included: Dishwasher, Disposal, Dryer, Free Standing Gas Oven, Free Standing Gas Range, Free Standing Refrigerator, Microwave, Stainless Steel Appliances, Washer, Wine Refrigerator
    Features
    • Basement: Partially Finished
    • Has fireplace: Yes
    • Fireplace features: Wood Burning
    Interior area
    • Total interior livable area: 2,150 sqft
    • Finished area above ground: 1,850
    • Finished area below ground: 300

    Property

    Parking
    • Total spaces: 2
    • Parking features: Two Car Garage, Detached, Heated Garage
    • Garage spaces: 2
    Features
    • Levels: Two
    • Stories: 2
    • Entry location: GroundLevelwSteps
    • Patio & porch: Covered, Deck, Porch
    • Pool features: None
    Lot
    • Size: 4,791 sqft
    • Dimensions: 40 x 120
    Details
    • Parcel number: 2516303024
    • Special conditions: Short Sale No,Standard

    Construction

    Type & style
    • Home type: SingleFamily
    • Architectural style: Colonial,Dutch Colonial
    • Property subtype: Single Family Residence
    Materials
    • Vinyl Siding
    • Foundation: Basement, Block
    Condition
    • New construction: No
    • Year built: 1925
    • Major remodel year: 2023

    Utilities & green energy

    • Sewer: Public Sewer
    • Water: Public

    Community & neighborhood

    Location
    • Region: Royal Oak
    • Subdivision: MAPLE GROVE

    Other

    Other facts
    • Listing agreement: Exclusive Right To Sell
    • Listing terms: Cash,Conventional,FHA,Va Loan

    Price history

    DateEventPrice
    5/29/2026Sold$675,000$314/sqft
    Source: Realcomp II #20261029053 Report a problem
    5/6/2026Pending sale$675,000$314/sqft
    Source: Realcomp II #20261029053 Report a problem
    5/1/2026Listed for sale$675,000+140.2%$314/sqft
    Source: Realcomp II #20261029053 Report a problem
    4/13/2017Sold$281,000+2.4%$131/sqft
    Source: Public Record Report a problem
    3/28/2017Pending sale$274,500$128/sqft
    Source: RE/MAX Classic #217020954 Report a problem
    3/23/2017Listed for sale$274,500+40.8%$128/sqft
    Source: RE/MAX Classic #217020954 Report a problem
    5/13/2011Sold$195,000-31.8%$91/sqft
    Source: Public Record Report a problem
    9/3/2002Sold$286,000+164.8%$133/sqft
    Source: Public Record Report a problem
    8/16/1995Sold$108,000$50/sqft
    Source: Public Record Report a problem

    Public tax history

    YearProperty taxesTax assessment
    2024-- $194,390 +20.3%
    2023-- $161,620 +4.4%
    2022-- $154,840 +5.8%
    2021-- $146,290 +3.6%
    2020-- $141,140 +1.4%
    2019-- $139,160 +35%
    2018-- $103,110
    2017-- $103,110 +4.8%
    2015-- $98,420 +5.4%
    2014-- $93,410 +20.8%
    2011-- $77,310 -2%
    2010$2,848 -19.8%$78,920 -20.8%
    2009$3,553 +16.9%$99,590 -51.3%
    2005$3,038 $204,610 +99.5%
    2003-- $102,560 +12.3%
    2002-- $91,330 +13.9%
    2001$2,840 +2.4%$80,170 +3.2%
    2000$2,772 $77,690

    Find assessor info on the county website

    Neighborhood: 48067

    Nearby schools

    GreatSchools rating
    Get a cash offer in 3 minutes
    Find out how much your home could sell for in as little as 3 minutes with a no-obligation cash offer.
    Estimated market value
    $678,100
    Get a cash offer in 3 minutes
    Find out how much your home could sell for in as little as 3 minutes with a no-obligation cash offer.
    Estimated market value
    $678,100