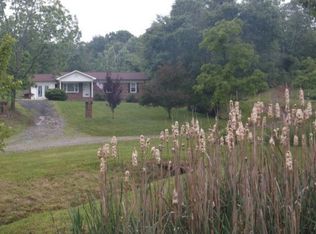
Escape to your own private oasis! This charming brick ranch sits on two serene acres with a natural stream meandering through the yard - a peaceful soundtrack for your morning coffee or evening unwind. Inside, three bedrooms and two full baths offer easy one-level living. The spacious living room is perfect for gatherings, while the eat-in kitchen makes every meal feel casual and cozy. The primary suite features a walk-in closet, generous bath, and convenient laundry room. Beautiful oak floors flow through most of the home, adding warmth and character. Outside, enjoy a fenced side yard for pets, a double carport, and mature trees for shade and privacy. Don't miss this rare blend of comfort, nature, and charm!
For sale
$229,900
917 McGhee Rd, Woodlawn, VA 24381
3beds
1,470sqft
Single Family Residence
Built in 1971
2.1 Acres Lot
$223,500 Zestimate®
$156/sqft
$-- HOA
What's special
Charming brick ranchEasy one-level livingDouble carportTwo serene acresGenerous bathThree bedroomsConvenient laundry room
- 32 days
- 1,131
- 56
Zillow last checked:
Listing updated:
Listed by:
Dedra Lineberry 276-233-6825,
Cox Realty 276-236-5171
Source: SWVAR,MLS#: 111660
Facts & features
Interior
Bedrooms & bathrooms
- Bedrooms: 3
- Bathrooms: 2
- Full bathrooms: 2
- Main level bathrooms: 2
- Main level bedrooms: 3
Rooms
- Room types: Basement
Primary bedroom
- Level: Main
Bedroom 2
- Level: Main
Bedroom 3
- Level: Main
Bathroom
- Level: Main
Bathroom 2
- Level: Main
Kitchen
- Level: Main
Living room
- Level: Main
Basement
- Area: 1170
Heating
- Heat Pump
Cooling
- Heat Pump
Appliances
- Included: Dryer, Washer
- Laundry: Main Level
Features
- Other
- Flooring: Vinyl, Wood
- Windows: Wood Frames
- Has basement: Yes
- Has fireplace: Yes
- Fireplace features: Flue
Interior area
- Total structure area: 1,470
- Total interior livable area: 1,470 sqft
- Finished area above ground: 1,470
- Finished area below ground: 1,170
Property
Parking
- Parking features: Attached Carport, Drive Under, Driveway
- Has garage: Yes
- Has carport: Yes
Features
- Stories: 1
- Patio & porch: Covered, Porch
- Exterior features: Mature Trees
- Fencing: Chain Link
- Has view: Yes
- View description: Creek/Stream
- Has water view: Yes
- Water view: Creek/Stream
- Waterfront features: Creek
Lot
- Size: 2.1 Acres
- Features: Rolling Slope
Details
- Parcel number: 48A151
- Zoning: Res
Construction
Type & style
- Home type: SingleFamily
- Architectural style: Ranch
- Property subtype: Single Family Residence
Materials
- Brick, Vinyl Siding
- Foundation: Block
- Roof: Shingle
Condition
- Exterior Condition: Fair,Interior Condition: Good
- Year built: 1971
Utilities & green energy
- Sewer: Septic Tank
- Water: Shared Well
- Utilities for property: Natural Gas Not Available
Community & HOA
HOA
- Has HOA: No
- Services included: None
Location
- Region: Woodlawn
Financial & listing details
- Price per square foot: $156/sqft
- Tax assessed value: $180,400
- Annual tax amount: $901
- Date on market: 8/27/2026
Estimated market value
$223,500
$212,000 - $235,000
$1,488/mo
Price history
| Date | Event | Price |
|---|---|---|
| 8/27/2026 | Listed for sale | $229,900$156/sqft |
Source:  SWVAR #111660 Report a problem SWVAR #111660 Report a problem | ||
Public tax history
| Year | Property taxes | Tax assessment |
|---|---|---|
| 2025 | $884 +27% | $180,400 +52.9% |
| 2024 | $696 | $118,000 |
| 2023 | $696 -7.8% | $118,000 |
| 2022 | $755 | $118,000 |
| 2021 | $755 +4.8% | $118,000 +13.8% |
| 2020 | $721 | $103,700 |
| 2019 | $721 | $103,700 |
| 2018 | $721 | $103,700 |
| 2017 | -- | $103,700 -9.4% |
| 2016 | -- | $114,400 |
| 2015 | -- | $114,400 |
| 2014 | -- | $114,400 |
| 2013 | -- | $114,400 -6.4% |
| 2012 | -- | $122,200 |
| 2011 | -- | $122,200 |
| 2010 | -- | $122,200 |
Find assessor info on the county website
Monthly payment
Est. payment
Payment breakdown
Explore the cost of this home by adjusting the details. Changes won't be saved.Climate risks
Neighborhood: 24381
Nearby schools
Schools provided by the listing agent
- Elementary: Laurel
- Middle: Carroll County Intermediate
- High: Carroll County
Source: SWVAR. This data may not be complete. We recommend contacting the local school district to confirm school assignments for this home.
Similar homes
- $229,9003 bd2 ba1.4k sqft3047 Millstone Rd, Woodlawn, VA 24381For Sale

 MLS ID #111094, Heather Gallimore, Virginia Mountain Realty. SWVAR
 - $250,0003 bd1 ba1.1k sqft1474 Austinville Rd, Max Meadows, VA 24360For Sale

 MLS ID #428204, J.D. Jones, Home Town Realty. New River Valley AOR
 - $249,0003 bd2 ba2.1k sqft5975 Poplar Camp Rd, Hillsville, VA 24343For Sale
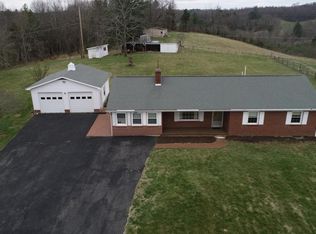 MLS ID #109429, Christopher Ward, Ward Real Estate Group, LLC. SWVAR
 - $239,0003 bd2 ba1.3k sqft118 Inglewood Max Mdws, Wytheville, VA 24382For Sale
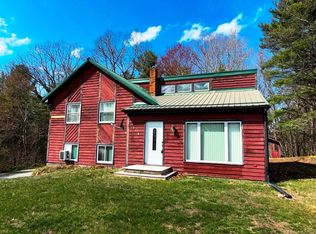 MLS ID #109180, Mitch Anders, United Country Anders Realty & Auction. SWVAR
 - $239,9004 bd1 ba1.8k sqft1363 Forest Oak Rd, Woodlawn, VA 24381For SaleMLS ID #109500, Renee Pearman, Ward Real Estate Group, LLC. SWVAR
- $240,0003 bd2 ba1.7k sqft6921 Ivanhoe Rd, Ivanhoe, VA 24350For SaleMLS ID #427021, Keith Clark, Berkshire Hathaway Home Services Mountain Sky Properties-Hillsv. New River Valley AOR
- $195,0003 bd2 ba1.7k sqft7432 Coulson Church Rd, Austinville, VA 24312For SaleMLS ID #111832, Kevin Dalton, United Country Anders Realty & Auction. SWVAR
- $229,5003 bd2 ba1.1k sqft315 Carterville Heights Rd, Wytheville, VA 24382For SaleMLS ID #111650, Judy Short, Short Way Real Estate Inc. SWVAR
- $199,0003 bd1 ba1.2k sqft186 Cottonwood Ln, Hillsville, VA 24343For SaleMLS ID #111734, Bj Watkins, Fancy Gap Mountain Realty LLC. SWVAR
- $255,0003 bd2 ba1.9k sqft114 Wildcat Rd, Hillsville, VA 24343For SaleMLS ID #110866, Blake Goad, Primm Real Estate Firm, LLC. SWVAR
- $250,0003 bd2 ba1k sqft2382 Wysor Hwy, Draper, VA 24324For SaleMLS ID #110528, Judy Short, Short Way Real Estate Inc. SWVAR
- $235,0003 bd2 ba1.5k sqft701 Lincoln Rd, Galax, VA 24333For SaleMLS ID #427216, Joseph Dixon, Berkshire Hathaway Home Services Mountain Sky Properties-Hillsv. New River Valley AOR
- $200,0004 bd1 ba1.6k sqft1978 Liberty Hill Rd, Fries, VA 24330For SaleMLS ID #110700, Sara Baker, Tri-County Real Estate. SWVAR
- $195,0003 bd1 ba1.1k sqft393 Kanawha Ridge Rd, Dugspur, VA 24325For SaleMLS ID #111659, Renee Pearman, Ward Real Estate Group, LLC. SWVAR
- $269,0003 bd2 ba1.5k sqft878 Sheep Grove Rd, Fries, VA 24330For SaleMLS ID #111062, Mark Hawks, Kyle Realty, Inc.. SWVAR
- $249,9003 bd2 ba1.2k sqft138 Mountaineer Way, Fancy Gap, VA 24328For SaleMLS ID #111777, Bj Watkins, Fancy Gap Mountain Realty LLC. SWVAR
- $170,0002 bd1 ba1k sqft821 Byllesby Rd, Ivanhoe, VA 24350For SaleMLS ID #111917, Deann Smith, Ward Real Estate Group, LLC. SWVAR
- $125,0002 bd2 ba1.2k sqft1604 Loafers Rest Rd, Austinville, VA 24312For SaleMLS ID #110349, Mitch Anders, United Country Anders Realty & Auction. SWVAR
