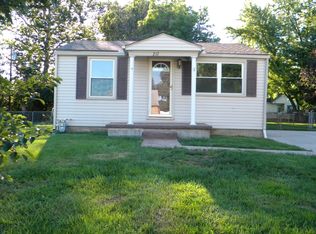
Welcome home to this charming Riverside gem that perfectly blends comfort, functionality, and space! This inviting 3-bedroom, 1-bath home offers more than meets the eye, from the oversized 2-car garage to the unique breezeway that creates the perfect flex space for a cozy sitting area, mudroom, or additional entertaining space. Step inside to a spacious living room that flows seamlessly into the updated kitchen, featuring beautiful butcher block countertops and a full suite of stainless steel appliances, ready for everyday living and effortless hosting. Downstairs, the finished basement is an entertainer’s dream, complete with a bar and pool table (both included!), plus an extra room ideal for a home office, workout space, or hobby room.
Enjoy morning coffee on the covered front porch or unwind in the evening on the covered rear patio overlooking the fenced yard with low-maintenance landscaping, perfect for relaxing or letting pets play freely. Furnace and A/C updated in 2019. Bath has newer shower/tub surround and rain shower head. Schedule your showing today and see all the possibilities this Riverside home has to offer!
Sold for $173,000
Zestimate®
$173,000
917 Minnesota Ave, Dayton, OH 45404
3beds
1,073sqft
Single Family Residence
Built in 1960
5,623 Square Feet Lot
$173,000 Zestimate®
$161/sqft
$1,350 Estimated rent
Home value
$173,000
$164,000 - $182,000
$1,350/mo
Zestimate® history
Owner options
List your home for rent
$1,350/mo
Rent Zestimate®
Find your next renter with Zillow Rental Manager. Plus, with online applications, you can quickly screen prospective tenants – for free.
$1,350/mo
Rent Zestimate®
Refinance and save
$1,250/mo
Est. payment
Refinancing to a lower rate could help reduce your monthly payments and save thousands over the life of the loan.
$1,250/mo
Est. payment
Explore your selling options
Work with a Zillow partner agent
Leverage their expertise and Zillow's premium Showcase listings to get your home seen by more buyers.
Get startedList with your own agent
Get your home in front of millions of buyers by listing it on Zillow.
Learn how to do itSell it yourself
Take full control of how buyers see your home on Zillow by listing For Sale by Owner (FSBO).
List your homeWhat's special
Covered front porchBeautiful butcher block countertops
Zillow last checked:
Listing updated:
Listed by:
Julie Suitts 937-416-8123,
Keller Williams Advisors Rlty
Bought with:
Harley Gantt, 2021001200
Keller Williams Advisors Rlty
Source: DABR MLS,MLS#: 959730 Originating MLS: Dayton Area Board of REALTORS
Originating MLS: Dayton Area Board of REALTORSFacts & features
Interior
Bedrooms & bathrooms
- Bedrooms: 3
- Bathrooms: 1
- Full bathrooms: 1
- Main level bathrooms: 1
Bedroom
- Level: Main
- Dimensions: 9 x 9
Bedroom
- Level: Main
- Dimensions: 12 x 9
Bedroom
- Level: Main
- Dimensions: 9 x 13
Bonus room
- Level: Basement
- Dimensions: 12 x 8
Kitchen
- Level: Main
- Dimensions: 15 x 10
Living room
- Level: Main
- Dimensions: 19 x 13
Recreation
- Level: Basement
- Dimensions: 36 x 23
Utility room
- Level: Basement
- Dimensions: 23 x 11
Heating
- Forced Air, Natural Gas
Cooling
- Central Air
Appliances
- Included: Dishwasher, Disposal, Microwave, Range, Refrigerator, Gas Water Heater
Features
- Butcher Block Counters, Ceiling Fan(s), Galley Kitchen
- Windows: Double Hung, Vinyl
- Basement: Full,Finished
Interior area
- Total structure area: 1,073
- Total interior livable area: 1,073 sqft
Property
Parking
- Total spaces: 2
- Parking features: Attached, Garage, Two Car Garage, Garage Door Opener
- Attached garage spaces: 2
Features
- Levels: One
- Stories: 1
- Patio & porch: Patio, Porch
- Exterior features: Fence, Porch, Patio
Lot
- Size: 5,623 Square Feet
- Dimensions: 125 x 44.5
Details
- Parcel number: I39006180024
- Zoning: Residential
- Zoning description: Residential
Construction
Type & style
- Home type: SingleFamily
- Architectural style: Ranch
- Property subtype: Single Family Residence
Materials
- Vinyl Siding
Condition
- Year built: 1960
Utilities & green energy
- Water: Public
- Utilities for property: Natural Gas Available, Sewer Available, Water Available
Community & HOA
Community
- Subdivision: Avondale Park
HOA
- Has HOA: No
Location
- Region: Dayton
Financial & listing details
- Price per square foot: $161/sqft
- Tax assessed value: $81,030
- Annual tax amount: $1,460
- Date on market: 5/22/2026
- Date available: 05/22/2026
- Listing terms: Conventional,FHA,VA Loan
Price history
| Date | Event | Price |
|---|---|---|
| 6/24/2026 | Sold | $173,000+4.8%$161/sqft |
Source:  DABR MLS #959730 Report a problem DABR MLS #959730 Report a problem | ||
| 5/23/2026 | Pending sale | $165,000$154/sqft |
Source: DABR MLS #959730 Report a problem | ||
| 5/22/2026 | Listed for sale | $165,000+13.4%$154/sqft |
Source: DABR MLS #959730 Report a problem | ||
| 5/30/2023 | Sold | $145,500+7.8%$136/sqft |
Source: Public Record Report a problem | ||
| 3/29/2023 | Pending sale | $135,000$126/sqft |
Source: DABR MLS #883189 Report a problem | ||
| 3/28/2023 | Listed for sale | $135,000+17.4%$126/sqft |
Source: DABR MLS #883189 Report a problem | ||
| 11/17/2021 | Listing removed | $115,000$107/sqft |
Source:  WRIST #1013192 Report a problem WRIST #1013192 Report a problem | ||
| 9/24/2021 | Listed for sale | $115,000+43.9%$107/sqft |
Source: WRIST #1013192 Report a problem | ||
| 11/21/2006 | Sold | $79,900$74/sqft |
Source: Public Record Report a problem | ||
Public tax history
| Year | Property taxes | Tax assessment |
|---|---|---|
| 2025 | $1,460 +5.7% | $28,370 |
| 2024 | $1,381 +1.8% | $28,370 |
| 2023 | $1,356 -6.3% | $28,370 +25% |
| 2022 | $1,448 -1.9% | $22,690 |
| 2021 | $1,475 +0% | $22,690 |
| 2020 | $1,475 -9.1% | $22,690 +1.8% |
| 2019 | $1,622 -0.2% | $22,290 |
| 2018 | $1,625 +0% | $22,290 |
| 2017 | $1,625 +0.5% | $22,290 +3.6% |
| 2016 | $1,616 +0% | $21,520 |
| 2015 | $1,616 -7.5% | $21,520 |
| 2014 | $1,747 | $21,520 |
Find assessor info on the county website
Neighborhood: 45404
Nearby homes
- $114,2003 bd1 ba880 sqft205 Hypathia Ave, Dayton, OH 45404Sold

- $107,0003 bd1 ba1k sqft851 Minnesota Ave, Dayton, OH 45404Sold
- $167,3003 bd2 ba1.2k sqft217 Hypathia Ave, Dayton, OH 45404Off Market
- $6,100-- bd-- ba-- sqft217 Hypathia Ave, Dayton, OH 45404Off Market
- $94,7004 bd1 ba1.4k sqft920 Minnesota Ave, Dayton, OH 45404Off Market
- $101,4005 bd1 ba1.4k sqft912 Minnesota Ave, Dayton, OH 45404Off Market
- $6,100-- bd-- ba-- sqft912 Minnesota Ave, Dayton, OH 45404Off Market
- $6,100-- bd-- ba-- sqft912 Minnesota Ave, Dayton, OH 45404Off Market
Nearby schools
GreatSchools rating
- 5/10Mad River Middle SchoolGrades: 5-9Distance: 0.4 mi
- 4/10Stebbins High SchoolGrades: 9-12Distance: 0.5 mi
- 4/10Brantwood Elementary SchoolGrades: K-4Distance: 1 mi
Schools provided by the listing agent
- District: Mad River
Source: DABR MLS. This data may not be complete. We recommend contacting the local school district to confirm school assignments for this home.


Get pre-qualified for a loan
At Zillow Home Loans, we can pre-qualify you in as little as 5 minutes with no impact to your credit score.An equal housing lender. NMLS #10287.
- Ohio
- Montgomery County
- Riverside
- 45404
- 917 Minnesota Ave
Nearby cities
Nearby zip codes
Other Riverside Topics
