Skip main navigation
For sale
  • $204,900

    917 Miranda Dr, Mesquite, TX 75149

    3beds
    1,276sqft
    : 
    $1,508/mo
    Get pre-qualified
    Single Family Residence
    Built in 1960
    7,187 Square Feet Lot
    $197,100 Zestimate®
    $161/sqft
    $-- HOA

    What's special

    Dining spaceStainless-steel dishwasherStorage shedComfortable floor planCeiling fansLuxury vinyl plank flooringGranite countertops
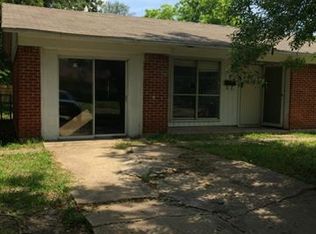
    SELLER OFFERING $5,000 IN SELLER CONCESSIONS + UP TO $600 RESIDENTIAL SERVICE CONTRACT CREDIT + UP TO $15K IN ADDITIONAL LENDER INCENTIVES FOR ELIGIBLE BUYERS! 917 Miranda Drive offers an attractive opportunity for buyers looking for value, space and important updates already completed. This 3-bedroom, 1-bath home features a comfortable floor plan with a spacious living area, dining space and an inviting kitchen with granite countertops, white cabinetry, stainless-steel dishwasher and gas range. Luxury vinyl plank flooring and ceiling fans complement the bedrooms, while the full bathroom features an extended vanity and tiled tub-shower surround. Outside, enjoy a generously sized fenced backyard with a covered patio and storage shed—plenty of space for entertaining, gardening, pets or simply relaxing outdoors. Major updates provide added peace of mind, including a 2020 furnace, 2022 roof, electrical panel and exterior HVAC condenser, and 2025 water heater. Conveniently located near schools, shopping, dining, parks and major roadways. Ask about a lender program that may provide eligible buyers with UP TO $15,000 toward down payment and closing costs! Eligibility, terms and availability are determined by the participating lender. Property is being sold AS-IS, WHERE-IS with seller making no repairs. Foundation repair history is unknown. No blind offers. Listing includes AI-generated virtually staged photos. Schedule your showing today!
    20 days
    725
    55

    Likely to sell faster than

    Zillow last checked:

    Listing updated:

    Listed by:

    Ana Ortiz 0726135 210-787-2236,

    Lifestyles Realty Central Texas Inc 210-787-2236

    Source: NTREIS,MLS#: 21356981

      Facts & features

      Interior

      Bedrooms & bathrooms
      • Bedrooms: 3
      • Bathrooms: 1
      • Full bathrooms: 1
      Primary bedroom
      • Level: First
      • Dimensions: 9 x 13
      Bedroom
      • Level: First
      • Dimensions: 9 x 10
      Bedroom
      • Level: First
      • Dimensions: 10 x 11
      Dining room
      • Level: First
      • Dimensions: 6 x 10
      Other
      • Level: First
      • Dimensions: 5 x 7
      Kitchen
      • Level: First
      • Dimensions: 8 x 10
      Living room
      • Features: Ceiling Fan(s)
      • Level: First
      • Dimensions: 21 x 16
      Heating
      • Central, Electric
      Cooling
      • Central Air, Ceiling Fan(s), Electric
      Appliances
      • Included: Disposal, Gas Range, Gas Water Heater
      • Laundry: In Hall
      Features
      • Granite Counters
      • Flooring: Luxury Vinyl Plank, Tile
      • Windows: Window Coverings
      • Has basement: No
      • Has fireplace: No
      Interior area
      • Total interior livable area: 1,276 sqft
      Video & virtual tour

      Property

      Parking
      • Parking features: Concrete
      Features
      • Levels: One
      • Stories: 1
      • Patio & porch: Patio, Covered
      • Exterior features: Storage
      • Pool features: None
      • Fencing: Chain Link,Full,Wood
      Lot
      • Size: 7,187 Square Feet
      Details
      • Parcel number: 38128500220360000

      Construction

      Type & style
      • Home type: SingleFamily
      • Architectural style: Detached
      • Property subtype: Single Family Residence
      Materials
      • Brick
      • Foundation: Slab
      • Roof: Composition
      Condition
      • Year built: 1960

      Utilities & green energy

      • Sewer: Public Sewer
      • Water: Public
      • Utilities for property: Sewer Available, Water Available

      Community & HOA

      Community
      • Security: Carbon Monoxide Detector(s), Smoke Detector(s)
      • Subdivision: Mesquite Park 04
      HOA
      • Has HOA: No
      Location
      • Region: Mesquite

      Financial & listing details

      • Price per square foot: $161/sqft
      • Tax assessed value: $201,000
      • Annual tax amount: $4,715
      • Date on market: 8/13/2026
      • Cumulative days on market: 21 days
      • Listing terms: Cash,Conventional,FHA,VA Loan

        Estimated market value

        $197,100

        $187,000 - $207,000

        $1,796/mo

        Price history

        DateEventPrice
        8/13/2026Listed for sale$204,900+46.4%$161/sqft
        Source: NTREIS #21356981 Report a problem
        1/18/2024Listing removed--
        Source: Zillow Rentals Report a problem
        11/29/2023Listed for rent$1,695$1/sqft
        Source: Zillow Rentals Report a problem
        10/17/2023Listing removed--
        Source: Zillow Rentals Report a problem
        10/3/2023Price change$1,695-5.6%$1/sqft
        Source: Zillow Rentals Report a problem
        8/29/2023Listed for rent$1,795+5.6%$1/sqft
        Source: Zillow Rentals Report a problem
        7/5/2022Listing removed--
        Source: Zillow Rental Network Premium Report a problem
        6/10/2022Listed for rent$1,700+23.6%$1/sqft
        Source: Zillow Rental Network Premium Report a problem
        3/30/2020Listing removed$140,000$110/sqft
        Source: Texas Ally Real Estate Group #14305038 Report a problem
        3/16/2020Listed for sale$140,000$110/sqft
        Source: Texas Ally Real Estate Group #14305038 Report a problem
        11/4/2019Listing removed$1,375$1/sqft
        Source: Owner Report a problem
        10/8/2019Listed for rent$1,375$1/sqft
        Source: Owner Report a problem

        Public tax history

        YearProperty taxesTax assessment
        2025$4,715 -3.2%$201,000 -4.3%
        2024$4,872 +355.1%$210,000 +7%
        2023$1,070 +4.3%$196,330 +10.9%
        2022$1,026 $177,000
        Find assessor info on the county website

        Monthly payment

        Est. payment

        Payment breakdown

        Explore the cost of this home by adjusting the details. Changes won't be saved.
        All calculations are estimates and provided by Zillow, Inc. for informational purposes only. Actual amounts may vary.
        HOA fees may include property taxes on listings classified as Co-Ops. Contact the listing agent and/or owner for fee details.
        See how much you could borrow to make a competitive offer.

        Climate risks

        Neighborhood: Mesquite Park

        Getting around

        44 / 100
        Car-Dependent
        42 / 100
        Somewhat Bikeable

        Nearby schools

        GreatSchools rating
        Schools provided by the listing agent
        • Elementary: Black
        • Middle: Agnew
        • High: Mesquite
        • District: Mesquite ISD

        Source: NTREIS. This data may not be complete. We recommend contacting the local school district to confirm school assignments for this home.

        A local agent can set up tours, give advice and negotiate with sellers.

        Browse local experts