Enjoy exceptional outdoor living and scenic golf course views from this thoughtfully updated walkout rambler, nestled on a rare .410-acre wooded lot along Montgomery National Golf Club.
Built in 2020, this spacious home offers over 2,600 finished square feet with 4 bedrooms, 3 full bathrooms, and an attached 3-car garage. The bright, open main level features vaulted ceilings, abundant windows, and a desirable layout with 3 bedrooms conveniently located on the same floor.
The walkout lower level provides additional living space with impressive 9-foot ceilings, a large family room, flexible bonus area, a full bath featuring a deep jetted tub, and a private fourth bedroom with a walk-in closet.
Extensive improvements totaling more than $100,000 have transformed the outdoor spaces into a true retreat. Highlights include a fenced backyard, 16x14 deck, 30x10.5 patio, professionally landscaped 24-foot semi-above-ground pool, GoVee permanent exterior lighting, gutters, and expanded concrete parking with room for a fourth vehicle.
Combining modern construction, generous living spaces, abundant storage, and a peaceful golf course setting, this home is further enhanced by the remaining builder's 2/10 warranty. A rare opportunity to enjoy both privacy and convenience in one exceptional property.
Closed
Zestimate®
$394,000
917 Mulberry Ave NE, Montgomery, MN 56069
4beds
2,639sqft
Single Family
Built in 2020
0.41 Acres Lot
$394,000 Zestimate®
$149/sqft
$3,259 Estimated rent
Home value
$394,000
Estimated sales range
Not available
$3,259/mo
Zestimate® history
Owner options
List your home for rent
$3,259/mo
Rent Zestimate®
Find your next renter with Zillow Rental Manager. Plus, with online applications, you can quickly screen prospective tenants – for free.
$3,259/mo
Rent Zestimate®
Refinance and save
$2,466/mo
Est. payment
Refinancing to a lower rate could help reduce your monthly payments and save thousands over the life of the loan.
$2,466/mo
Est. payment
Explore your selling options
Work with a Zillow partner agent
Leverage their expertise and Zillow's premium Showcase listings to get your home seen by more buyers.
Get startedList with your own agent
Get your home in front of millions of buyers by listing it on Zillow.
Learn how to do itSell it yourself
Take full control of how buyers see your home on Zillow by listing For Sale by Owner (FSBO).
List your homeWhat's special
Peaceful golf course settingFenced backyardScenic golf course viewsAbundant storageBright open main levelAbundant windowsVaulted ceilings
Zillow last checked:
Listing updated:
Listed by:
Mari L Houck 612-201-4365,
Edina Realty, Inc.
Bought with:
Jana L Cornelius
Kubes Realty Inc
Source: NorthstarMLS as distributed by MLS GRID,MLS#: 7092604
Facts & features
Interior
Bedrooms & bathrooms
- Bedrooms: 4
- Bathrooms: 3
- Full bathrooms: 3
Bedroom
- Level: Main
- Area: 182 Square Feet
- Dimensions: 14x13
Bedroom 2
- Level: Main
- Area: 121 Square Feet
- Dimensions: 11x11
Bedroom 3
- Level: Main
- Area: 110 Square Feet
- Dimensions: 11x10
Bedroom 4
- Level: Lower
- Area: 203 Square Feet
- Dimensions: 14.5x14
Deck
- Level: Main
- Area: 234 Square Feet
- Dimensions: 13x18
Dining room
- Level: Main
- Area: 109.25 Square Feet
- Dimensions: 11.5x9.5
Family room
- Level: Lower
- Area: 485.75 Square Feet
- Dimensions: 33.5x14.5
Flex room
- Level: Lower
- Area: 132 Square Feet
- Dimensions: 12x11
Foyer
- Level: Main
- Area: 80 Square Feet
- Dimensions: 10x8
Kitchen
- Level: Main
- Area: 109.25 Square Feet
- Dimensions: 11.5x9.5
Laundry
- Level: Main
- Area: 42 Square Feet
- Dimensions: 7x6
Living room
- Level: Main
- Area: 288 Square Feet
- Dimensions: 18x16
Patio
- Level: Lower
- Area: 315 Square Feet
- Dimensions: 30x10.5
Heating
- Forced Air
Cooling
- Central Air
Appliances
- Included: Air-To-Air Exchanger, Dishwasher, Disposal, Dryer, Electric Water Heater, Exhaust Fan, Humidifier, Microwave, Range, Refrigerator, Stainless Steel Appliance(s), Washer, Water Softener Owned
- Laundry: Laundry Room, Main Level
Features
- Basement: Daylight,Drain Tiled,Full,Storage Space,Sump Basket,Sump Pump,Walk-Out Access
- Has fireplace: No
Interior area
- Total structure area: 2,928
- Total interior livable area: 2,639 sqft
- Finished area above ground: 1,464
- Finished area below ground: 1,175
Property
Parking
- Total spaces: 3
- Parking features: Attached, Asphalt, Garage Door Opener, RV Access/Parking
- Attached garage spaces: 3
- Has uncovered spaces: Yes
- Details: Garage Dimensions (30x23), Garage Door Height (7)
Accessibility
- Accessibility features: Smart Technology
Features
- Levels: One
- Stories: 1
- Patio & porch: Deck, Patio
- Has private pool: Yes
- Pool features: Above Ground
- Fencing: Full,Wood
Lot
- Size: 0.41 Acres
- Dimensions: 68.36 x 149.74 x 153.54 x 193.7
- Features: On Golf Course, Tree Coverage - Medium
Details
- Additional structures: Storage Shed
- Foundation area: 1464
- Parcel number: 226700290
- Zoning description: Residential-Single Family
Construction
Type & style
- Home type: SingleFamily
- Property subtype: Single Family
Materials
- Frame
- Roof: Age 8 Years or Less
Condition
- New construction: No
- Year built: 2020
Utilities & green energy
- Electric: Circuit Breakers, 200+ Amp Service
- Gas: Natural Gas
- Sewer: City Sewer/Connected
- Water: City Water/Connected
- Utilities for property: Underground Utilities
Community & HOA
Community
- Subdivision: Stone Ridge
HOA
- Has HOA: No
Location
- Region: Montgomery
Financial & listing details
- Price per square foot: $149/sqft
- Tax assessed value: $414,100
- Annual tax amount: $6,668
- Date on market: 6/13/2026
- Cumulative days on market: 125 days
- Road surface type: Paved
Price history
| Date | Event | Price |
|---|---|---|
| 7/21/2026 | Sold | $394,000-5.1%$149/sqft |
Source:  NorthstarMLS as distributed by MLS GRID #7092604 Report a problem NorthstarMLS as distributed by MLS GRID #7092604 Report a problem | ||
| 7/1/2026 | Pending sale | $415,000$157/sqft |
Source: NorthstarMLS as distributed by MLS GRID #7092604 Report a problem | ||
| 6/22/2026 | Price change | $415,000-2.1%$157/sqft |
Source: NorthstarMLS as distributed by MLS GRID #7092604 Report a problem | ||
| 6/13/2026 | Listed for sale | $424,000-0.2%$161/sqft |
Source: NorthstarMLS as distributed by MLS GRID #7092604 Report a problem | ||
| 6/13/2026 | Listing removed | $425,000$161/sqft |
Source: NorthstarMLS as distributed by MLS GRID #7010718 Report a problem | ||
| 5/19/2026 | Price change | $425,000-1.2%$161/sqft |
Source: NorthstarMLS as distributed by MLS GRID #7010718 Report a problem | ||
| 5/8/2026 | Price change | $430,000-2.3%$163/sqft |
Source: NorthstarMLS as distributed by MLS GRID #7010718 Report a problem | ||
| 4/11/2026 | Pending sale | $440,000$167/sqft |
Source: NorthstarMLS as distributed by MLS GRID #7010718 Report a problem | ||
| 1/30/2026 | Listed for sale | $440,000+50.6%$167/sqft |
Source: NorthstarMLS as distributed by MLS GRID #7010718 Report a problem | ||
| 12/23/2020 | Sold | $292,236$111/sqft |
Source: NorthstarMLS as distributed by MLS GRID #5683019 Report a problem | ||
| 11/6/2020 | Pending sale | $292,236$111/sqft |
Source: Keller Williams Realty Integrity Lakes #5683019 Report a problem | ||
| 11/6/2020 | Listed for sale | $292,236+632.4%$111/sqft |
Source: Keller Williams Realty Integrity Lakes #5683019 Report a problem | ||
| 8/14/2020 | Sold | $39,900$15/sqft |
Source: NorthstarMLS as distributed by MLS GRID #5331444 Report a problem | ||
| 6/24/2020 | Pending sale | $39,900$15/sqft |
Source: Kubes Realty Inc #5331444 Report a problem | ||
| 6/28/2018 | Listed for sale | $39,900$15/sqft |
Source: Kubes Realty Inc #5331444 Report a problem | ||
Public tax history
| Year | Property taxes | Tax assessment |
|---|---|---|
| 2025 | $6,650 +14.1% | $414,100 |
| 2024 | $5,827 +23.7% | $414,100 +4.9% |
| 2023 | $4,712 +25.7% | $394,900 +24.7% |
| 2022 | $3,750 +564.9% | $316,600 +34% |
| 2021 | $564 -49.6% | $236,300 +638.4% |
| 2020 | $1,118 +86.9% | $32,000 +14.3% |
| 2019 | $598 +6.4% | $28,000 +12% |
| 2018 | $562 -1.1% | $25,000 |
| 2017 | $568 -3.4% | $25,000 |
| 2016 | $588 -6.7% | $25,000 |
| 2015 | $630 -8.2% | $25,000 |
| 2014 | $686 -0.6% | $25,000 |
| 2013 | $690 -33.3% | $25,000 -37.5% |
| 2012 | $1,035 -22.5% | $40,000 -29.6% |
| 2011 | $1,336 +13% | $56,800 -2.9% |
| 2010 | $1,182 +20.5% | $58,500 +1.9% |
| 2009 | $981 | $57,400 |
Find assessor info on the county website
Neighborhood: 56069
Nearby homes
- $436,9003 bd2 ba1.5k sqft919 Mulberry Ave NE, Montgomery, MN 56069Off Market
- $390,0003 bd2 ba3.1k sqft913 Mulberry Ave NE, Montgomery, MN 56069Sold
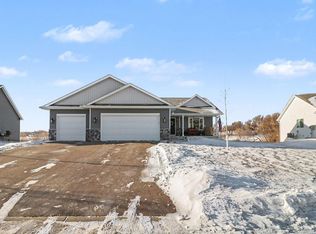
- $373,5003 bd2 ba1.3k sqft918 Mulberry Ave NE, Montgomery, MN 56069Off Market

- $327,3000.496 Acres912 Mulberry Ave NE, Montgomery, MN 56069Off Market
- $464,8000.638 Acres911 Mulberry Ave NE, Montgomery, MN 56069Off Market
- $346,5003 bd2 ba1.3k sqft920 Mulberry Ave NE, Montgomery, MN 56069Off Market
- $423,000-- bd-- ba2.5k sqft923 Mulberry Ave NE, Montgomery, MN 56069Off Market
- $331,7003 bd2 ba1.4k sqft910 NE Mulberry Ave, Montgomery, MN 56069Off Market
Nearby schools
GreatSchools rating
- 6/10Montgomery Pre K-8Grades: PK-8Distance: 0.8 mi
- 5/10Tri-City United High SchoolGrades: 9-12Distance: 0.7 mi
Get a cash offer in 3 minutes
Find out how much your home could sell for in as little as 3 minutes with a no-obligation cash offer.
Estimated market value
$394,000
Get a cash offer in 3 minutes
Find out how much your home could sell for in as little as 3 minutes with a no-obligation cash offer.
Estimated market value
$394,000
- Minnesota
- Le Sueur County
- Montgomery
- 56069
- 917 Mulberry Ave NE
Nearby cities
Nearby zip codes
Other Montgomery Topics
