Charming Downtown Cottage with Modern Updates & Rare Outdoor Space
Welcome to your adorable downtown abode! Nestled on a quiet street with no HOA or homes on one side, this move-in-ready cottage combines historic charm with thoughtful updates—and offers rare outdoor living space that's hard to find in this location.
Enjoy the beautiful Carolina weather from your expansive wood deck, perfect for relaxing or entertaining, all while enjoying the privacy of a fully fenced backyard. The yard is a true downtown gem—generously sized and featuring several raised garden beds already thriving with herbs and veggies, and a shed.
Inside, you'll find fresh paint and updated lighting throughout. Although seemingly historic, the home was built in 1990 and exudes timeless character while benefiting from numerous upgrades over the years, including:
• Blow-in attic insulation
• New roof and deck railings (2018)
• Laminate flooring (2019)
• New French doors (2020)
• Recently added Hardie board-and-batten siding on the rear exterior and new deck stairs
Another standout feature? A three-car driveway—a rarity downtown—plus free street parking for your guests.
You're just minutes from all the buzz of the newly revitalized Soda Pop District, home to hip coffee shops, breweries, pizzerias, gyms, and more. Conveniently close to Cinespace Movie Studios, Live Oak Bank Pavilion, The Wilson Center, Cape Fear Community College, and Wilmington International Airport.
Whether you're searching for a cozy primary home or an ideal investment property (perfect for rental or Airbnb), this charming cottage truly has it all!
Still want more? Rated R-3, the property allows for 2 additional accessory buildings, a garage or shed for example, and one may be an ADU.
Sold for $303,500
$303,500
917 N 11th Street, Wilmington, NC 28401
3beds
924sqft
Single Family Residence
Built in 1990
8,276 Square Feet Lot
$304,700 Zestimate®
$328/sqft
$1,809 Estimated rent
Home value
$304,700
$280,000 - $329,000
$1,809/mo
Zestimate® history
Owner options
List your home for rent
$1,809/mo
Rent Zestimate®
Find your next renter with Zillow Rental Manager. Plus, with online applications, you can quickly screen prospective tenants – for free.
$1,809/mo
Rent Zestimate®
Refinance and save
$1,796/mo
Est. payment
Refinancing to a lower rate could help reduce your monthly payments and save thousands over the life of the loan.
$1,796/mo
Est. payment
Explore your selling options
Work with a Zillow partner agent
Leverage their expertise and Zillow's premium Showcase listings to get your home seen by more buyers.
Get startedList with your own agent
Get your home in front of millions of buyers by listing it on Zillow.
Learn how to do itSell it yourself
Take full control of how buyers see your home on Zillow by listing For Sale by Owner (FSBO).
List your homeWhat's special
Zillow last checked:
Listing updated:
Listed by:
Ross Howe 910-520-1783,
The Coastal Brokers LLC
Bought with:
Tiffany Williamson, 279179
Navigate Realty
Kara N Williams, 332445
Navigate Realty
Source: Hive MLS,MLS#: 100500420 Originating MLS: Cape Fear Realtors MLS, Inc.
Originating MLS: Cape Fear Realtors MLS, Inc.Facts & features
Interior
Bedrooms & bathrooms
- Bedrooms: 3
- Bathrooms: 2
- Full bathrooms: 1
- 1/2 bathrooms: 1
Rooms
- Room types: Master Bedroom, Bedroom 2, Bedroom 3, Living Room
Primary bedroom
- Level: First
- Dimensions: 12.1 x 10.4
Bedroom 2
- Level: First
- Dimensions: 10.6 x 9.8
Bedroom 3
- Level: First
- Dimensions: 10.6 x 9.8
Living room
- Level: First
- Dimensions: 16.4 x 10.1
Heating
- Forced Air, Heat Pump, Electric
Cooling
- Central Air
Appliances
- Included: Vented Exhaust Fan, Electric Oven, Washer, Refrigerator, Dryer
- Laundry: Laundry Closet
Features
- Master Downstairs, Kitchen Island, Pantry
- Flooring: Laminate, Tile
- Doors: Storm Door(s)
- Basement: None
- Attic: Access Only
- Has fireplace: No
- Fireplace features: None
Interior area
- Total structure area: 924
- Total interior livable area: 924 sqft
Property
Parking
- Total spaces: 3
- Parking features: On Street, On Site
- Uncovered spaces: 3
- Details: Free street parking
Accessibility
- Accessibility features: None
Features
- Levels: One
- Stories: 1
- Patio & porch: Covered, Deck, Porch
- Exterior features: Storm Doors
- Pool features: None
- Fencing: Back Yard,Chain Link,Wood
- Waterfront features: None
Lot
- Size: 8,276 Square Feet
- Dimensions: 49 x 165 x 49 x 165
- Features: Level
Details
- Additional structures: Shed(s)
- Parcel number: R04810011017000
- Zoning: R-3
- Special conditions: Standard
Construction
Type & style
- Home type: SingleFamily
- Property subtype: Single Family Residence
Materials
- Block, Fiber Cement
- Foundation: Block, Crawl Space
- Roof: Architectural Shingle
Condition
- New construction: No
- Year built: 1990
Utilities & green energy
- Sewer: Public Sewer
- Water: Public
- Utilities for property: Sewer Available, Water Available
Green energy
- Green verification: None
Community & HOA
Community
- Security: Smoke Detector(s)
- Subdivision: Brooklyn
HOA
- Has HOA: No
Location
- Region: Wilmington
Financial & listing details
- Price per square foot: $328/sqft
- Tax assessed value: $290,400
- Annual tax amount: $1,709
- Date on market: 9/17/2025
- Cumulative days on market: 30 days
- Listing agreement: Exclusive Right To Sell
- Listing terms: Cash,Conventional,FHA,VA Loan
- Road surface type: Paved
Price history
| Date | Event | Price |
|---|---|---|
| 7/7/2025 | Sold | $303,500+2%$328/sqft |
Source:  Hive MLS #100500420 Report a problem Hive MLS #100500420 Report a problem | ||
| 5/10/2025 | Pending sale | $297,500$322/sqft |
Source: Hive MLS #100500420 Report a problem | ||
| 4/18/2025 | Listed for sale | $297,500+41.7%$322/sqft |
Source: Hive MLS #100500420 Report a problem | ||
| 1/24/2022 | Sold | $210,000+16.7%$227/sqft |
Source: Hive MLS #100306529 Report a problem | ||
| 1/8/2022 | Pending sale | $180,000$195/sqft |
Source: Hive MLS #100306529 Report a problem | ||
| 1/5/2022 | Listed for sale | $180,000+1878%$195/sqft |
Source: Hive MLS #100306529 Report a problem | ||
| 3/3/2016 | Sold | $9,100-89.9%$10/sqft |
Source: Public Record Report a problem | ||
| 1/27/2016 | Pending sale | $89,900$97/sqft |
Source: CENTURY 21 Sweyer & Associates #30532432 Report a problem | ||
| 1/21/2016 | Price change | $89,900+42.9%$97/sqft |
Source: CENTURY 21 Sweyer & Associates #30532432 Report a problem | ||
| 1/20/2016 | Listed for sale | $62,900-25.5%$68/sqft |
Source: Propertyware Inc Report a problem | ||
| 7/25/2015 | Listing removed | $84,400$91/sqft |
Source: CENTURY 21 Sweyer & Associates #517135 Report a problem | ||
| 2/5/2015 | Price change | $84,400+34.2%$91/sqft |
Source: Century21 Sweyer & Associates #517135 Report a problem | ||
| 11/25/2014 | Price change | $62,900+7.3%$68/sqft |
Source: Propertyware Inc Report a problem | ||
| 11/18/2014 | Listed for sale | $58,600+39.5%$63/sqft |
Source: Propertyware Inc Report a problem | ||
| 10/27/2014 | Sold | $42,000-51.2%$45/sqft |
Source: Public Record Report a problem | ||
| 7/31/2012 | Listing removed | $86,000$93/sqft |
Source: CENTURY 21 Sweyer & Associates #472798 Report a problem | ||
| 3/24/2012 | Price change | $86,000-9.5%$93/sqft |
Source: CENTURY 21 Sweyer & Associates #472798 Report a problem | ||
| 2/14/2012 | Listed for sale | $95,000+163.9%$103/sqft |
Source: Century 21 Sweyer & Associates` #472798 Report a problem | ||
| 11/8/2011 | Sold | $36,000-9.8%$39/sqft |
Source: Public Record Report a problem | ||
| 9/28/2011 | Listed for sale | $39,900+38.7%$43/sqft |
Source: foreclosure.com Report a problem | ||
| 7/25/2011 | Sold | $28,774$31/sqft |
Source: Public Record Report a problem | ||
Public tax history
| Year | Property taxes | Tax assessment |
|---|---|---|
| 2025 | $1,709 +19.9% | $290,400 +77.3% |
| 2024 | $1,425 +3% | $163,800 |
| 2023 | $1,384 -0.6% | $163,800 |
| 2022 | $1,392 -0.7% | $163,800 |
| 2021 | $1,402 +34.4% | $163,800 +65.5% |
| 2020 | $1,043 | $99,000 |
| 2019 | $1,043 | $99,000 |
| 2018 | $1,043 | $99,000 |
| 2017 | $1,043 -4.1% | $99,000 +0.9% |
| 2016 | $1,087 +4.6% | $98,100 |
| 2015 | $1,039 +7.6% | $98,100 +3% |
| 2014 | $965 | $95,200 |
| 2013 | -- | $95,200 |
| 2012 | -- | $95,200 -25.6% |
| 2011 | -- | $127,978 |
| 2010 | -- | $127,978 |
| 2009 | -- | -- |
| 2008 | -- | -- |
| 2007 | -- | -- |
| 2005 | -- | $51,920 |
| 2004 | -- | $51,920 |
| 2003 | -- | $51,920 |
| 2002 | -- | $51,920 |
| 2001 | -- | $51,920 |
| 2000 | -- | $51,920 |
Find assessor info on the county website
Neighborhood: Northside
Nearby homes
- $220,4003 bd1 ba936 sqft911 N 11th St, Wilmington, NC 28401Off Market
- $201,800-- bd-- ba-- sqft919 N 11th St, Wilmington, NC 28401Off Market
- $294,9001 bd1 ba470 sqft1014 Hall St, Wilmington, NC 28401Off Market
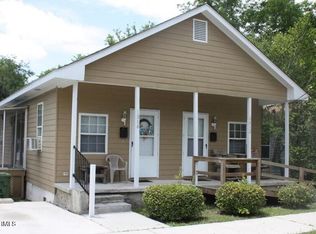
- $261,6001 bd1 ba470 sqft1012 Hall St, Wilmington, NC 28401Off Market

- $319,0003 bd2 ba1.4k sqft907 N 11th St, Wilmington, NC 28401Sold
- $293,5002 bd1 ba1k sqft1010 Hall St, Wilmington, NC 28401Off Market
- $212,2002 bd1 ba924 sqft1020 Hall St, Wilmington, NC 28401Off Market
- $--1 bd1 ba470 sqft1012 Hall St #1, Wilmington, NC 28401Off Market
Nearby schools
GreatSchools rating
- 5/10Annie H Snipes ElementaryGrades: K-5Distance: 1 mi
- 6/10Williston MiddleGrades: 6-8Distance: 1.1 mi
- 3/10New Hanover HighGrades: 9-12Distance: 0.7 mi
Schools provided by the listing agent
- Elementary: Snipes
- Middle: Williston
- High: New Hanover
Source: Hive MLS. This data may not be complete. We recommend contacting the local school district to confirm school assignments for this home.
Get a cash offer in 3 minutes
Find out how much your home could sell for in as little as 3 minutes with a no-obligation cash offer.
Estimated market value
$304,700
Get a cash offer in 3 minutes
Find out how much your home could sell for in as little as 3 minutes with a no-obligation cash offer.
Estimated market value
$304,700
- North Carolina
- New Hanover County
- Wilmington
- 28401
- Northside
- 917 N 11th Street
Nearby cities
Nearby neighborhoods
Nearby zip codes
Other Wilmington Topics
