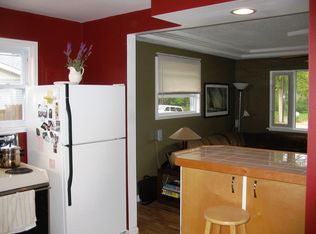
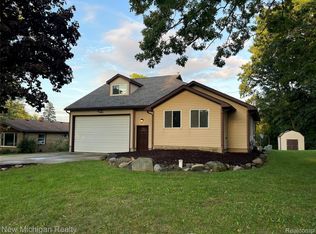
Enjoy the best of Fenton living from this move-in-ready, competitively priced home just a short walk from the heart of downtown! Offering 3 bedrooms, 2 full bathrooms, and approximately 1,555 square feet, the home features an open kitchen, dining, and living area with plenty of flexibility to create a layout that fits your lifestyle. All appliances are included, making your move even easier. The lower-level family room provides valuable additional space for entertaining, relaxing, working from home, or creating a playroom, while the laundry/mudroom adds everyday convenience. Outside, enjoy the fenced backyard, covered porch, ample parking, and spacious detached 2.5-car garage.
Leave the car at home and explore downtown Fenton’s locally owned restaurants, shops, parks, community events, and the scenic Shiawassee River. Outdoor recreation, including walking, biking, tennis, and pickleball, is also close at hand. Even better, Fenton’s beloved Uncle Ray’s Dairyland—known for homemade ice cream and miniature golf—is within walking distance! With public water and sewer, central air, no HOA, and convenient access to schools and expressways, this home combines location, flexibility, and value in one outstanding opportunity. Schedule your showing today!
For sale
$269,900
917 N East St, Fenton, MI 48430
3beds
1,555sqft
Single Family Residence
Built in 1970
6,534 Square Feet Lot
$-- Zestimate®
$174/sqft
$-- HOA
What's special
- 10 days
- 923
- 107
Zillow last checked:
Listing updated:
Listed by:
Scott Haney 810-875-6022,
American Associates Inc 810-750-3333,
Randall Haney 810-691-4124,
American Associates Inc
Source: Realcomp II,MLS#: 20261077936
Facts & features
Interior
Bedrooms & bathrooms
- Bedrooms: 3
- Bathrooms: 2
- Full bathrooms: 2
Primary bedroom
- Level: Upper
- Area: 276
- Dimensions: 12 X 23
Bedroom
- Level: Lower
- Area: 120
- Dimensions: 10 X 12
Bedroom
- Level: Lower
- Area: 108
- Dimensions: 9 X 12
Primary bathroom
- Level: Upper
- Area: 50
- Dimensions: 5 X 10
Other
- Level: Lower
- Area: 50
- Dimensions: 5 X 10
Dining room
- Level: Upper
- Area: 60
- Dimensions: 6 X 10
Family room
- Level: Lower
- Area: 208
- Dimensions: 13 X 16
Kitchen
- Level: Upper
- Area: 100
- Dimensions: 10 X 10
Laundry
- Level: Lower
- Area: 150
- Dimensions: 10 X 15
Living room
- Level: Upper
- Area: 221
- Dimensions: 13 X 17
Heating
- Forced Air, Natural Gas
Cooling
- Central Air
Features
- Has basement: No
- Has fireplace: No
Interior area
- Total interior livable area: 1,555 sqft
- Finished area above ground: 1,555
Property
Parking
- Total spaces: 2.5
- Parking features: Twoand Half Car Garage, Detached
- Garage spaces: 2.5
Features
- Levels: Bi Level
- Entry location: MidLevelwSteps
- Pool features: None
- Fencing: Back Yard,Fenced
Lot
- Size: 6,534 Square Feet
- Dimensions: 56 x 120
Details
- Parcel number: 5325553025
- Special conditions: Short Sale No,Standard
Construction
Type & style
- Home type: SingleFamily
- Architectural style: Split Level
- Property subtype: Single Family Residence
Materials
- Aluminum Siding
- Foundation: Slab
- Roof: Asphalt
Condition
- New construction: No
- Year built: 1970
Utilities & green energy
- Sewer: Public Sewer
- Water: Public
- Utilities for property: Above Ground Utilities
Community & HOA
Community
- Subdivision: MILES ADD
HOA
- Has HOA: No
Location
- Region: Fenton
Financial & listing details
- Price per square foot: $174/sqft
- Tax assessed value: $90,200
- Annual tax amount: $4,069
- Date on market: 10/2/2026
- Cumulative days on market: 11 days
- Listing agreement: Exclusive Right To Sell
- Listing terms: Cash,Conventional,FHA,Va Loan
Estimated market value
Not available
Estimated sales range
Not available
$1,686/mo
Price history
| Date | Event | Price |
|---|---|---|
| 10/2/2026 | Listed for sale | $269,900+31.7%$174/sqft |
Source:  Realcomp II #20261077936 Report a problem Realcomp II #20261077936 Report a problem | ||
| 1/3/2024 | Sold | $205,000+2.6%$132/sqft |
Source: Realcomp II #20230101027 Report a problem | ||
| 12/11/2023 | Pending sale | $199,900$129/sqft |
Source: Realcomp II #20230101027 Report a problem | ||
| 12/8/2023 | Contingent | $199,900$129/sqft |
Source: Realcomp II #20230101027 Report a problem | ||
| 12/1/2023 | Listed for sale | $199,900+185.6%$129/sqft |
Source: Realcomp II #20230101027 Report a problem | ||
| 6/22/2012 | Sold | $70,000-6.7%$45/sqft |
Source:  MiRealSource #20181510 Report a problem MiRealSource #20181510 Report a problem | ||
| 3/23/2012 | Listing removed | $75,000$48/sqft |
Source: RE/MAX GRANDE #211107883 Report a problem | ||
| 2/26/2012 | Price change | $75,000-6.1%$48/sqft |
Source: RE/MAX Grande #211107883 Report a problem | ||
| 2/3/2012 | Price change | $79,900-8.6%$51/sqft |
Source: RE/MAX Grande #211107883 Report a problem | ||
| 1/3/2012 | Price change | $87,400-2.8%$56/sqft |
Source: RE/MAX Grande #30009422 Report a problem | ||
| 12/1/2011 | Price change | $89,900-2.7%$58/sqft |
Source: RE/MAX Grande #30009422 Report a problem | ||
| 11/13/2011 | Price change | $92,400-2.6%$59/sqft |
Source: RE/MAX Grande #30009422 Report a problem | ||
| 10/29/2011 | Price change | $94,900-5%$61/sqft |
Source: RE/MAX Grande #30009422 Report a problem | ||
| 10/13/2011 | Listed for sale | $99,900-28.6%$64/sqft |
Source: RE/MAX Grande #30009422 Report a problem | ||
| 5/10/2007 | Sold | $139,900+7.6%$90/sqft |
Source: Public Record Report a problem | ||
| 7/27/2001 | Sold | $130,000$84/sqft |
Source: Public Record Report a problem | ||
Public tax history
| Year | Property taxes | Tax assessment |
|---|---|---|
| 2025 | $2,004 +4.8% | $90,200 +7.6% |
| 2024 | $1,912 | $83,800 +11.6% |
| 2023 | -- | $75,100 +7% |
| 2022 | -- | $70,200 +12.9% |
| 2021 | -- | $62,200 +4.2% |
| 2020 | -- | $59,700 +15% |
| 2019 | -- | $51,900 +4% |
| 2018 | $1,564 +4.6% | $49,900 +7.1% |
| 2017 | $1,496 -2.1% | $46,600 +7.4% |
| 2016 | $1,528 | $43,400 +20.9% |
| 2015 | $1,528 | $35,900 -4% |
| 2012 | -- | $37,400 +6.6% |
| 2011 | -- | $35,100 -21.5% |
| 2010 | -- | $44,700 -20.6% |
| 2008 | $631 | $56,300 -17.2% |
| 2006 | -- | $68,000 -4.4% |
| 2005 | -- | $71,100 +5.2% |
| 2004 | -- | $67,600 -0.3% |
| 2003 | -- | $67,800 +19.6% |
| 2002 | $1,190 -4.2% | $56,700 -5.7% |
| 2001 | $1,242 +5.7% | $60,100 +5.1% |
| 2000 | $1,175 | $57,200 |
Find assessor info on the county website
Monthly payment
Est. payment
Payment breakdown
Explore the cost of this home by adjusting the details. Changes won't be saved.Climate risks
Neighborhood: 48430
Similar homes

- $259,8993 bd1 ba1.7k sqft301 N East St, Fenton, MI 48430For Sale

 MLS ID #50223181, Paul Fujimoto, RE/MAX Eclipse. MiRealSource
 - $289,0003 bd3 ba1.3k sqft608 Heritage Cir, Fenton, MI 48430For Sale
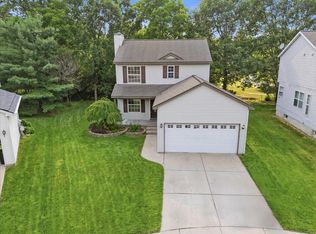
 MLS ID #26052211, Emily Martina, KW Realty Living. MichRIC
 - $249,9003 bd1 ba1.4k sqft435 N Oak St, Fenton, MI 48430For Sale
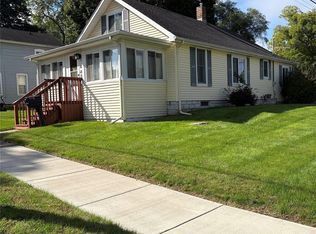
 MLS ID #20261078190, Kim M Rinks, Coldwell Banker Professionals. Realcomp II
 - $282,0003 bd2 ba1.2k sqft15133 Eddy Lake Rd, Fenton, MI 48430For Sale
 MLS ID #20261075214, Kade Goodrich, New Michigan Realty, LLC. Realcomp II
 - $269,9004 bd2 ba1.7k sqft13451 N Fenton Rd, Fenton, MI 48430For SaleMLS ID #20261072973, Austin Adams, EXP Realty - Fenton. Realcomp II
- $310,0004 bd3 ba1.9k sqft819 Alpine Trl, Fenton, MI 48430For SaleMLS ID #20261079485, David K Nemer, Real Estate For A CAUSE. Realcomp II
- $259,9004 bd1 ba1.2k sqft413 5th St, Fenton, MI 48430For SaleMLS ID #20261069241, Bradley LaBrie, Keller Williams First. Realcomp II
- $299,0003 bd3 ba1.7k sqft659 Andover Woods Dr, Fenton, MI 48430For SaleMLS ID #20261074694, Gloria Holland, Wentworth Real Estate Group. Realcomp II
- $245,0003 bd1 ba1.8k sqft734 Elmwood Dr, Fenton, MI 48430For SaleMLS ID #20261073325, Devan Farren, Coldwell Banker Town & Country. Realcomp II
- $262,9233 bd2 ba1.8k sqft2429 Golden Shores Dr, Fenton, MI 48430For SaleMLS ID #50223524, Matt Ochs, The Matt Ochs Real Estate Team, LLC. MiRealSource
- $270,0002 bd2 ba1k sqft425 W Caroline St, Fenton, MI 48430For SaleMLS ID #20261070101, Michael Jarvis, KW Realty Livingston. Realcomp II
- $299,9003 bd1 ba1.8k sqft612 S East St, Fenton, MI 48430For SaleMLS ID #20261058338, Barry Tiemann, Berkshire Hathaway HomeServices Michigan Real Est. Realcomp II
- $299,5004 bd2 ba1.6k sqft12389 White Lake Rd, Fenton, MI 48430For SaleMLS ID #20261068218, Wally Schram, AmeriTrust Realty Corporation. Realcomp II
- $225,0003 bd2 ba1.3k sqft880 N East St, Fenton, MI 48430For SaleMLS ID #50213327, Lindsey Olrich, Keller Williams First. MiRealSource
- $234,9002 bd2 ba1k sqft225 1st St, Fenton, MI 48430For SaleMLS ID #20261043557, Stephen J Kashat, Real Estate One-W Blmfld. Realcomp II
- $285,0003 bd3 ba1.8k sqft175 Whispering Pines Dr, Fenton, MI 48430For SaleMLS ID #20261059976, Keri Sorenson, National Realty Centers, Inc. Realcomp II
- $339,9004 bd2 ba1.7k sqft13305 Crane Ridge Dr, Fenton, MI 48430For SaleMLS ID #20261075856, Sarah Jones, Max Broock Realtors Oxford. Realcomp II
- $269,9993 bd2 ba1.6k sqft826 Eagle Dr, Fenton, MI 48430For SaleMLS ID #20261061336, Dominic Berishaj, Showtime Realty. Realcomp II
