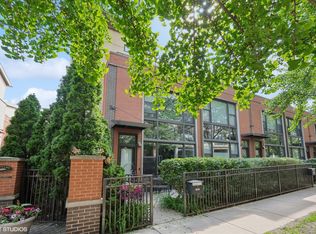

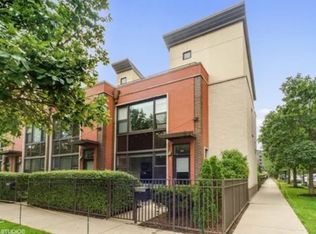
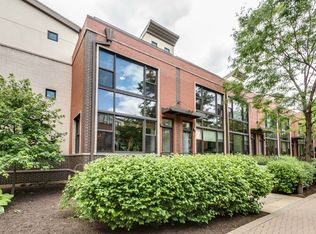
Bright, updated townhome in River North's private River Village Townhomes South. First floor features 10-ft ceilings, an open floor plan, large kitchen with stainless-steel appliances, granite countertops, breakfast bar, pantry, in-unit washer/dryer, hardwood floors and a stone fireplace. Second floor features an en-suite primary with large windows overlooking the tree-lined street, dual sinks in the primary bath, a spacious second bedroom with vaulted ceilings (loft could be created in this space or second level room/office), a second full bath and linen closet. Enjoy great outdoor space with a paver brick patio on the first level and a private rooftop deck on the third level/roof. Heated garage parking and additional storage unit included. Fantastic location-blocks from the EL, Target, East Bank Club, Starbucks, parks, the riverwalk and many dining options.
Closed
Zillow last checked:
Listing updated:
Bought with:
Adriana Correa
Stellar Pref. The Re Clinic
Source: MRED as distributed by MLS GRID,MLS#: 12706933
Price history
| Date | Event | Price |
|---|---|---|
| 8/28/2026 | Sold | $565,000-1.7%$435/sqft |
Source:  MRED as distributed by MLS GRID #12706933 Report a problem MRED as distributed by MLS GRID #12706933 Report a problem | ||
| 7/30/2026 | Contingent | $574,900$442/sqft |
Source: MRED as distributed by MLS GRID #12706933 Report a problem | ||
| 7/16/2026 | Listed for sale | $574,900$442/sqft |
Source: MRED as distributed by MLS GRID #12706933 Report a problem | ||
| 5/15/2026 | Listing removed | $574,900$442/sqft |
Source: MRED as distributed by MLS GRID #12618824 Report a problem | ||
| 4/28/2026 | Contingent | $574,900$442/sqft |
Source: MRED as distributed by MLS GRID #12618824 Report a problem | ||
| 4/23/2026 | Listed for sale | $574,900+25.3%$442/sqft |
Source: MRED as distributed by MLS GRID #12618824 Report a problem | ||
| 5/13/2016 | Listing removed | $459,000$353/sqft |
Source: Related Realty #09203666 Report a problem | ||
| 4/22/2016 | Listed for sale | $459,000+16.2%$353/sqft |
Source: Related Realty #09203666 Report a problem | ||
| 12/28/2014 | Listing removed | $2,650$2/sqft |
Source: Zillow Rental Network Report a problem | ||
| 11/26/2014 | Price change | $2,650-8.6%$2/sqft |
Source: Zillow Rental Network Report a problem | ||
| 11/18/2014 | Listed for rent | $2,900+8.3%$2/sqft |
Source: Zillow Rental Network Report a problem | ||
| 9/29/2013 | Listing removed | $2,678$2/sqft |
Source: River North #08426425 Report a problem | ||
| 9/14/2013 | Price change | $2,678-10.7%$2/sqft |
Source: River North #08426425 Report a problem | ||
| 9/7/2013 | Price change | $3,000-7.7%$2/sqft |
Source: River North #08426425 Report a problem | ||
| 8/2/2013 | Price change | $3,250-4.4%$3/sqft |
Source: River North #08426425 Report a problem | ||
| 6/22/2013 | Listed for rent | $3,400$3/sqft |
Source: @properties #08375322 Report a problem | ||
| 6/20/2013 | Sold | $395,000+8.2%$304/sqft |
Source: Agent Provided Report a problem | ||
| 6/7/2013 | Pending sale | $365,000$281/sqft |
Source: Coldwell Banker Residential Brokerage - Lincoln Park Plaza #08336205 Report a problem | ||
| 5/8/2013 | Listed for sale | $365,000$281/sqft |
Source: Coldwell Banker Residential Brokerage - Lincoln Park Plaza #08336205 Report a problem | ||
Get a cash offer in 3 minutes
Find out how much your home could sell for in as little as 3 minutes with a no-obligation cash offer.
Estimated market value
$565,200
