Skip main navigation
Off market
  • $927,500

    917 N Lawrence St, South Bend, IN 46617

    4beds
    2,333sqft
    SingleFamily
    Built in 2021
    6,359 Square Feet Lot
    $927,500 Zestimate®
    $398/sqft
    $2,835 Estimated rent

    Home value

    $927,500

    $825,000 - $1.06M

    $2,835/mo

    Zestimate® history
    Loading
    Loading...

    Owner options

    List your home for rent

    $2,835/mo

    Rent Zestimate®

    Find your next renter with Zillow Rental Manager. Plus, with online applications, you can quickly screen prospective tenants – for free.

    Learn more

    $2,835/mo

    Rent Zestimate®

    Refinance and save

    $4,632/mo

    Est. payment

    Refinancing to a lower rate could help reduce your monthly payments and save thousands over the life of the loan.

    See today's rates

    $4,632/mo

    Est. payment

    Explore your selling options

    Work with a Zillow partner agent

    Leverage their expertise and Zillow's premium Showcase listings to get your home seen by more buyers.

    Get started

    List with your own agent

    Get your home in front of millions of buyers by listing it on Zillow.

    Learn how to do it

    Sell it yourself

    Take full control of how buyers see your home on Zillow by listing For Sale by Owner (FSBO).

    List your home

    What's special

    Fully finished basementExpansive guest suiteLarge patioDetached two-car garageQuartz countertopsSpacious primary suiteDouble vanity

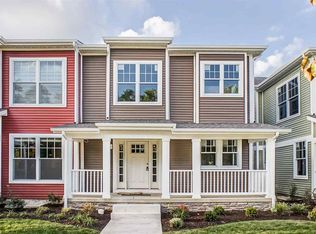
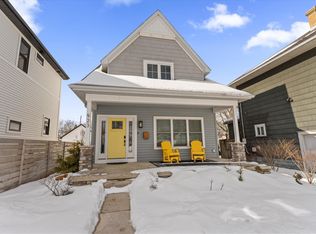
    A modern home in the heart of South Bend’s Harter Heights neighborhood, just blocks from the University of Notre Dame. Designed and built in 2021, this 4-bedroom, 3.5-bath property features a sleek, open-concept floor plan with 10-foot ceilings, high-end finishes, and minimalist custom cabinetry throughout. Further details listed below. Contact Benjamin for a tour: 574-387-9597 or bgolez@nd.edu Further Details: - The kitchen boasts quartz countertops, a waterfall island with additional seating, Bosch appliances, and smart storage solutions—including a hidden microwave cabinet and a custom ladder system for upper cabinets. The living and dining areas flow seamlessly into a large patio, private backyard, cedar pergola with seasonal sails, and a 5-foot cedar privacy fence—perfect for entertaining or relaxing outdoors. - A wide staircase leads to three bedrooms and two full bathrooms. Each bedroom includes built-in wardrobes and blackout blinds. The spacious primary suite features a double vanity and a rain shower. The fully finished basement offers flexible space for use as an expansive guest suite with a private bathroom or as a recreational area, with potential for a fifth bedroom thanks to a second egress window. - The detached two-car garage—wired for an EV charger—is accessible via a paved alley and is complemented by two private driveway parking spaces. Both the front and back yards are equipped with a smart irrigation system. Additional features include a mudroom with a Bosch washer and dryer, sound-insulated interior walls, a reverse osmosis system, and a whole-house humidifier. - Located within walking distance of the University of Notre Dame, Trader Joe’s, the East Bank Trail, and downtown amenities, this home offers the perfect blend of modern living and convenience. *Home for sale only, not available for rent or lease.*

    This property is not currently displayed as for sale or rent on Zillow. This may be different from what's on other websites or public sources.
    Facts & features

    Interior

    Bedrooms & bathrooms
    • Bedrooms: 4
    • Bathrooms: 4
    • Full bathrooms: 3
    • 1/2 bathrooms: 1
    Heating
    • Forced air, Other, Gas
    Cooling
    • Central
    Appliances
    • Included: Dishwasher, Dryer, Freezer, Garbage disposal, Microwave, Range / Oven, Refrigerator, Washer
    Features
    • Flooring: Tile, Other
    • Basement: Finished
    Interior area
    • Total interior livable area: 2,333 sqft

    Property

    Parking
    • Total spaces: 4
    • Parking features: Garage - Detached, On-street
    Features
    • Exterior features: Vinyl
    Lot
    • Size: 6,359 Square Feet
    Details
    • Parcel number: 710801257010000026

    Construction

    Type & style
    • Home type: SingleFamily
    Materials
    • Frame
    • Foundation: Slab
    • Roof: Asphalt
    Condition
    • Year built: 2021

    Community & HOA

    Location
    • Region: South Bend

    Financial & listing details

    • Price per square foot: $398/sqft
    • Tax assessed value: $725,500
    • Annual tax amount: $6,592

    Price history

    DateEventPrice
    6/20/2025Listing removed--
    Source: Owner Report a problem
    6/4/2025Pending sale$810,000$347/sqft
    Source: Owner Report a problem
    5/13/2025Price change$810,000-1.8%$347/sqft
    Source: Owner Report a problem
    5/7/2025Listed for sale$825,000+27381.7%$354/sqft
    Source: Owner Report a problem
    10/12/2010Sold$3,002$1/sqft
    Source: Public Record Report a problem

    Public tax history

    YearProperty taxesTax assessment
    2025$6,592 -6.5%$725,500 +32.5%
    2024$7,054 -3.3%$547,600 -6%
    2023$7,292 +4829%$582,300 -1%
    2022$148 -63.1%$588,100 +4288.8%
    2021$401 +138.8%$13,400 +13.6%
    2020$168 -91.8%$11,800 +110.7%
    2019$2,061 +143.3%$5,600 -93.5%
    2018$847 -45.9%$86,300 +20.7%
    2017$1,565 +143.3%$71,500
    2016$643 -0.5%$71,500 +27%
    2014$647 -0.3%$56,300 -0.2%
    2013$649 -23.5%$56,400 -23.4%
    2012$848 +18%$73,600 +17.9%
    2011$719 +2.3%$62,400
    2010$703 -50.9%$62,400 +12%
    2009$1,432 $55,700 -7.9%
    2007-- $60,500 +9.6%
    2006$2,227 $55,200 -29.1%
    2003-- $77,820 +932.1%
    2001-- $7,540
    Find assessor info on the county website

    Neighborhood: Harter Heights

    Nearby schools

    GreatSchools rating
    Get pre-qualified for a loan
    At Zillow Home Loans, we can pre-qualify you in as little as 5 minutes with no impact to your credit score.

    An equal housing lender. NMLS #10287.
