Skip main navigation
Sold
  • Listed by: Real Broker LLC
    Bought with: Realty One Group Turn Key
    $650,000

    917 N Lawrence Street, Tacoma, WA 98406

    3beds
    1,376sqft
    Single Family Residence
    Built in 1908
    2,888.03 Square Feet Lot
    $649,700 Zestimate®
    $472/sqft
    $3,806 Estimated rent

    Home value

    $649,700

    $617,000 - $682,000

    $3,806/mo

    Zestimate® history
    Loading
    Loading...

    Owner options

    List your home for rent

    $3,806/mo

    Rent Zestimate®

    Find your next renter with Zillow Rental Manager. Plus, with online applications, you can quickly screen prospective tenants – for free.

    Learn more

    $3,806/mo

    Rent Zestimate®

    Refinance and save

    $3,962/mo

    Est. payment

    Refinancing to a lower rate could help reduce your monthly payments and save thousands over the life of the loan.

    See today's rates

    $3,962/mo

    Est. payment

    Explore your selling options

    Work with a Zillow partner agent

    Leverage their expertise and Zillow's premium Showcase listings to get your home seen by more buyers.

    Get started

    List with your own agent

    Get your home in front of millions of buyers by listing it on Zillow.

    Learn how to do it

    Sell it yourself

    Take full control of how buyers see your home on Zillow by listing For Sale by Owner (FSBO).

    List your home

    What's special

    Cozy loft spaceNew windowsMultiple closets throughoutConvenient guest bathBeautifully designed main levelOpen concept layout
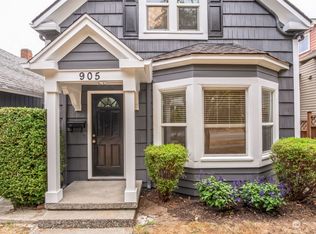
    All the hard work has been done in this fully permitted, studs-out remodel, giving you peace of mind and a truly turnkey experience. Every detail was thoughtfully updated, including new windows, siding, deck, roof, drywall, plumbing, electrical, kitchen, bathrooms and furnace. Step inside and enjoy a beautifully designed main level featuring an open concept layout that seamlessly connects the kitchen, dining, and living spaces, along with a convenient guest bath, perfect for entertaining and everyday living. Upstairs, retreat to the primary suite where you’ll wake up to stunning views of Mount Rainier. Two additional bedrooms are connected by a stylish Jack and Jill bathroom, and a cozy loft space adds flexibility. Storage was a true priority in this 1908 home remodel, with multiple closets throughout plus an additional 200 square feet of basement storage. Minutes from University of Puget Sound, commuting to campus couldn’t be easier. You’ll also love being within a couple of blocks of local restaurants, shops, and everyday conveniences. Out back, the expansive space offers parking for up to six vehicles or a blank canvas for your next project or outdoor vision. This is a rare opportunity to own a fully updated home in a prime location, come see it for yourself.

    Zillow last checked:

    Listing updated:

    Listed by:

    Laura Krumwiede,

    Real Broker LLC,

    Christina Fitzer,

    Real Broker LLC

    Bought with:

    TJ Tuttle, 116954

    Realty One Group Turn Key

    Source: NWMLS as distributed by MLS GRID,MLS#: 2515738MLS Logo

    Facts & features

    Interior

    Bedrooms & bathrooms
    • Bedrooms: 3
    • Bathrooms: 3
    • Full bathrooms: 1
    • 3/4 bathrooms: 1
    • 1/2 bathrooms: 1
    • Main level bathrooms: 1
    Primary bedroom
    • Level: Second
    Bedroom
    • Level: Second
    Bedroom
    • Level: Second
    Bathroom full
    • Level: Second
    Bathroom three quarter
    • Level: Second
    Other
    • Level: Main
    Dining room
    • Level: Main
    Entry hall
    • Level: Main
    Family room
    • Level: Main
    Kitchen with eating space
    • Level: Main
    Utility room
    • Level: Lower
    Heating
    • Forced Air, Natural Gas
    Cooling
    • None
    Appliances
    • Included: Dishwasher, Refrigerator, Stove(s)/Range(s), Dishwasher(s), Refrigerator(s), Water Heater: Gas, Water Heater Location: Basement
    Features
    • Bath Off Primary, Dining Room, Loft, Pantry
    • Flooring: Laminate
    • Windows: Dbl Pane/Storm Window
    • Basement: Bath/Stubbed
    • Has fireplace: No
    • Fireplace features: Gas
    Interior area
    • Total structure area: 1,376
    • Total interior livable area: 1,376 sqft

    Property

    Parking
    • Total spaces: 6
    • Parking features: Driveway, Off Street
    • Uncovered spaces: 6
    Features
    • Levels: Two
    • Stories: 2
    • Entry location: Main
    • Patio & porch: Bath Off Primary, Dbl Pane/Storm Window, Dining Room, Loft, Pantry, Vaulted Ceiling(s), Walk-In Closet(s), Water Heater
    • Has view: Yes
    • View description: Mountain(s), Territorial
    Lot
    • Size: 2,888 sqft
    • Features: Curbs, Paved, Sidewalk, Deck, Fenced-Partially, Gas Available, High Speed Internet
    • Topography: Level
    Details
    • Parcel number: 2550000111
    • Zoning: TAC
    • Zoning description: Jurisdiction: City
    • Special conditions: Standard

    Construction

    Type & style
    • Home type: SingleFamily
    • Architectural style: Craftsman,2 Stories w/Bsmnt
    • Property subtype: Single Family Residence
    Materials
    • Wood Products
    • Foundation: Poured Concrete
    • Roof: Composition
    Condition
    • Updated/Remodeled
    • Year built: 1908
    • Major remodel year: 2026

    Utilities & green energy

    • Electric: Company: TPU
    • Sewer: Sewer Connected, Company: TPU
    • Water: Public, Company: TPU

    Community & neighborhood

    Location
    • Region: Tacoma
    • Subdivision: Ups

    Other

    Other facts
    • Listing terms: Conventional,FHA,VA Loan
    • Cumulative days on market: 2 days

    Price history

    DateEventPrice
    5/29/2026Sold$650,000$472/sqft
    Source: NWMLS as distributed by MLS GRID #2515738 Report a problem
    5/2/2026Pending sale$650,000$472/sqft
    Source: NWMLS as distributed by MLS GRID #2515738 Report a problem
    4/30/2026Listed for sale$650,000+85.7%$472/sqft
    Source: NWMLS as distributed by MLS GRID #2515738 Report a problem
    11/13/2023Sold$350,000$254/sqft
    Source: Public Record Report a problem

    Public tax history

    YearProperty taxesTax assessment
    2024$11,776 +115.8%$535,400 +9.2%
    2023$5,458 -68.8%$490,300 -5.4%
    2022$17,480 -14.1%$518,500 +18.5%
    2021$20,353 +385.7%$437,400 +25.2%
    2019$4,191 +210.6%$349,400 +8.3%
    2018$1,349 -7.7%$322,500 +16.7%
    2017$1,462 -60%$276,400 +26.3%
    2016$3,652 $218,800 +4.1%
    2014$3,652 +18.9%$210,100 +10.2%
    2013$3,073 $190,700 +8.9%
    2012-- $175,100 -14.5%
    2011-- $204,800 -2.2%
    2010-- $209,500 -7.1%
    2009-- $225,500 -7.9%
    2008$2,929 +0%$244,800 -2.2%
    2007$2,929 +41.1%$250,300 +106.5%
    2002$2,076 +7.9%$121,200
    2001$1,923 $121,200 +10.6%
    2000$1,923 $109,600

    Find assessor info on the county website

    Neighborhood: North End

    Nearby schools

    GreatSchools rating
    Get a cash offer in 3 minutes
    Find out how much your home could sell for in as little as 3 minutes with a no-obligation cash offer.
    Estimated market value
    $649,700
    Get a cash offer in 3 minutes
    Find out how much your home could sell for in as little as 3 minutes with a no-obligation cash offer.
    Estimated market value
    $649,700