Skip main navigation
Sold for $225,000
  • $225,000

    917 N Luzerne Ave, Baltimore, MD 21205

    2beds
    1,312sqft
    Townhouse
    Built in 1920
    933 Square Feet Lot
    $202,300 Zestimate®
    $171/sqft
    $1,737 Estimated rent

    Home value

    $202,300

    $184,000 - $218,000

    $1,737/mo

    Zestimate® history
    Loading
    Loading...

    Owner options

    List your home for rent

    $1,737/mo

    Rent Zestimate®

    Find your next renter with Zillow Rental Manager. Plus, with online applications, you can quickly screen prospective tenants – for free.

    Learn more

    $1,737/mo

    Rent Zestimate®

    Refinance and save

    $1,225/mo

    Est. payment

    Refinancing to a lower rate could help reduce your monthly payments and save thousands over the life of the loan.

    See today's rates

    $1,225/mo

    Est. payment

    Explore your selling options

    Work with a Zillow partner agent

    Leverage their expertise and Zillow's premium Showcase listings to get your home seen by more buyers.

    Get started

    List with your own agent

    Get your home in front of millions of buyers by listing it on Zillow.

    Learn how to do it

    Sell it yourself

    Take full control of how buyers see your home on Zillow by listing For Sale by Owner (FSBO).

    List your home

    What's special

    Home officeMedia roomModern designRear security doorRear security entrance doorStunning new kitchenBeautiful granite countertops
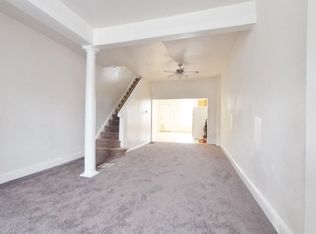
    Welcome to your New Home where the magic of City urban living meets modern luxury. Step into a completed renovated 2-bedroom, 2-bathroom rowhome offering 2 bonus rooms (functional for a media room and home office) nestled in the vibrant heart of Baltimore City adjacent to John Hopkins Hospital. You'll find the home in pristine condition with exposed brick feature throughout, tiger wood flooring on the first level and a seamless open-concept design that invites you directly into the living room, featuring a beautiful, coffered ceiling, contemporary lighting fixtures, 4 recessed built-in picture art inserts, 2 lovely stained-glass transoms above the entrance door and oversized, front double window. Nestled in between the living room and the kitchen is a dining area with custom tray ceiling and lighting. Rounding off the main level the stunning new kitchen adored with beautiful granite countertops, black and white ceramic tile backsplash design, with white cabinets offering soft closure drawers, elongated ceramic tile flooring, built in microwave, 4 burner gas oven range, refrigerator w/ice maker, and gleaming stainless-steel appliances. There is a conveniently located rear security door from the kitchen to the rear patio fully fenced yard. Enjoy the custom-built ascending staircase with decorative posts, handrails and wood and iron balusters, leading to the beautiful upper level featuring a primary suite accented with a modern ceiling fan, glass-block feature wall allowing more natural light. The ascending wall boasts picture cut outs to feature artwork or collectibles. Escape to an oasis with the newly renovated and stunning full bathroom offering marble flooring and beautiful marble and elongated ceramic tilework throughout. The lower level is a completely finished basement with 2 bonus rooms with two closets for overnight guests, a rear security entrance door, stunning full bathroom with shower/tub combo. A washer and dryer are nestled in the laundry area and Extra storage is offered under the staircase. Enjoy the stunning lighting fixtures throughout the home accenting the modern design look. Private back yard for entertaining and BBQ's. Become part of an emerging and revitalizing community. Minutes from shops, restaurants, parks and downtown Baltimore. No Parking in front of the building Tuesday and Friday 8am-11am for street cleaning. If violated, vehicles will be towed. On the opposite side of the street, No Parking Thursday 8am-11am for street cleaning. If violated, vehicles will be towed. Head-In Angle Parking Only. Seller is willing to hold financing at 9% for 3 years to buyers who can place at least 20% down. Buyers must then refinance after the 3 years. Terms will be negotiated according to the offer.

    Zillow last checked:

    Listing updated:

    Listed by:

    Anthony Corrao 410-336-0877,

    Long & Foster Real Estate, Inc.,

    Co-Listing Team: Anthony Corrao Group Of Long & Foster Real Estate /Forbes Global Properties, Co-Listing Agent: Jeffrey Dewayne Hunt 443-540-9831,

    Long & Foster Real Estate, Inc.

    Bought with:

    Anthony Corrao, 36257

    Long & Foster Real Estate, Inc.

    Patricia johnson

    Long & Foster Real Estate, Inc.

    Source: Bright MLS,MLS#: MDBA2110422MLS Logo

    Facts & features

    Interior

    Bedrooms & bathrooms
    • Bedrooms: 2
    • Bathrooms: 2
    • Full bathrooms: 2
    Rooms
    • Room types: Living Room, Primary Bedroom, Bedroom 2, Kitchen, Office, Media Room, Full Bath
    Basement
    • Description: Percent Finished: 95.0
    • Area: 430
    Heating
    • Radiator, Natural Gas
    Cooling
    • Ceiling Fan(s), Heat Pump, Electric
    Appliances
    • Included: Microwave, Dishwasher, Disposal, Dryer, Exhaust Fan, Oven/Range - Gas, Refrigerator, Stainless Steel Appliance(s), Washer, Water Heater, Electric Water Heater
    • Laundry: In Basement, Dryer In Unit, Washer In Unit
    Features
    • Breakfast Area, Ceiling Fan(s), Combination Dining/Living, Dining Area, Open Floorplan, Eat-in Kitchen, Kitchen - Table Space, Bathroom - Tub Shower, Upgraded Countertops, 9'+ Ceilings, Tray Ceiling(s)
    • Flooring: Carpet, Ceramic Tile, Hardwood, Wood
    • Windows: Double Pane Windows, Insulated Windows, Screens, Skylight(s), Transom, Stain/Lead Glass
    • Basement: Connecting Stairway,Partial,Finished,Heated,Improved,Exterior Entry,Interior Entry,Rear Entrance,Sump Pump,Walk-Out Access
    • Has fireplace: No
    Interior area
    • Total structure area: 1,336
    • Total interior livable area: 1,312 sqft
    • Finished area above ground: 906
    • Finished area below ground: 406

    Property

    Parking
    • Parking features: Free, On Street
    • Has uncovered spaces: Yes
    Accessibility
    • Accessibility features: None
    Features
    • Levels: Two
    • Stories: 2
    • Patio & porch: Patio
    • Exterior features: Rain Gutters, Sidewalks, Street Lights
    • Pool features: None
    • Fencing: Chain Link,Back Yard
    • Has view: Yes
    • View description: City, Street
    Lot
    • Size: 933 Square Feet
    • Features: Level, Urban
    Details
    • Additional structures: Above Grade, Below Grade
    • Parcel number: 0307191593 025
    • Zoning: R-8
    • Special conditions: Standard

    Construction

    Type & style
    • Home type: Townhouse
    • Architectural style: Colonial
    • Property subtype: Townhouse
    Materials
    • Brick Front, Cement Siding, Stucco, Brick
    • Foundation: Concrete Perimeter
    • Roof: Flat,Rubber
    Condition
    • Excellent
    • New construction: No
    • Year built: 1920

    Utilities & green energy

    • Sewer: Public Sewer
    • Water: Public

    Community & HOA

    Community
    • Security: Electric Alarm, Main Entrance Lock, Monitored, Security System, Smoke Detector(s)
    • Subdivision: None Available
    HOA
    • Has HOA: No
    Location
    • Region: Baltimore
    • Municipality: Baltimore City

    Financial & listing details

    • Price per square foot: $171/sqft
    • Tax assessed value: $45,067
    • Annual tax amount: $1,064
    • Date on market: 1/9/2024
    • Listing agreement: Exclusive Right To Sell
    • Listing terms: Cash,Conventional,FHA,Seller Financing,VA Loan
    • Ownership: Fee Simple

    Price history

    DateEventPrice
    2/23/2024Sold$225,000$171/sqft
    Source: Bright MLS #MDBA2110422 Report a problem
    2/8/2024Pending sale$225,000$171/sqft
    Source: Bright MLS #MDBA2110422 Report a problem
    1/31/2024Contingent$225,000$171/sqft
    Source: Bright MLS #MDBA2110422 Report a problem
    1/10/2024Listed for sale$225,000$171/sqft
    Source: Bright MLS #MDBA2110422 Report a problem

    Public tax history

    YearProperty taxesTax assessment
    2025-- $55,200 +10.1%
    2024$1,183 +11.2%$50,133 +11.2%
    2023$1,064 +12.7%$45,067 +12.7%
    2022$944 +3.4%$40,000 +3.4%
    2021$913 +3.6%$38,667 +3.6%
    2020$881 +3.7%$37,333 +3.7%
    2019$850 $36,000
    2018$850 $36,000
    2017$850 $36,000
    2016-- $36,000 +11.3%
    2015-- $32,333 +12.8%
    2014-- $28,667 +14.7%
    2013-- $25,000
    2012-- $25,000
    2011-- $25,000 -64.4%
    2010-- $70,200 +27.3%
    2009-- $55,132 +37.6%
    2008-- $40,066 +60.3%
    2007-- $25,000
    2006-- $25,000
    2005-- $25,000 -19.4%
    2004-- $31,000
    2003-- $31,000
    2002-- $31,000 -11.7%
    2001-- $35,110
    Find assessor info on the county website

    Neighborhood: Madison - Eastend

    Nearby schools

    GreatSchools rating
    Schools provided by the listing agent
    • District: Baltimore City Public Schools

    Source: Bright MLS. This data may not be complete. We recommend contacting the local school district to confirm school assignments for this home.

    Get pre-qualified for a loan
    At Zillow Home Loans, we can pre-qualify you in as little as 5 minutes with no impact to your credit score.

    An equal housing lender. NMLS #10287.