Skip main navigation
Sold for $339,000
  • $339,000

    917 N Melborn St, Dearborn, MI 48128

    5beds
    2,056sqft
    Single Family Residence
    Built in 1942
    5,227 Square Feet Lot
    $400,900 Zestimate®
    $165/sqft
    $3,006 Estimated rent

    Home value

    $400,900

    $373,000 - $433,000

    $3,006/mo

    Zestimate® history
    Loading
    Loading...

    Owner options

    List your home for rent

    $3,006/mo

    Rent Zestimate®

    Find your next renter with Zillow Rental Manager. Plus, with online applications, you can quickly screen prospective tenants – for free.

    Learn more

    $3,006/mo

    Rent Zestimate®

    Refinance and save

    $2,339/mo

    Est. payment

    Refinancing to a lower rate could help reduce your monthly payments and save thousands over the life of the loan.

    See today's rates

    $2,339/mo

    Est. payment

    Explore your selling options

    Work with a Zillow partner agent

    Leverage their expertise and Zillow's premium Showcase listings to get your home seen by more buyers.

    Get started

    List with your own agent

    Get your home in front of millions of buyers by listing it on Zillow.

    Learn how to do it

    Sell it yourself

    Take full control of how buyers see your home on Zillow by listing For Sale by Owner (FSBO).

    List your home

    What's special

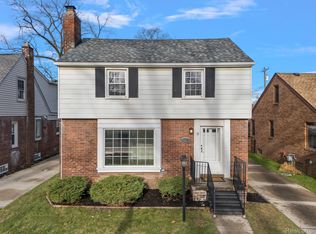
    From the moment you walk up, you'll be charmed by this home's abundance of character and style. Highly desirable West Dearborn location! Lovingly maintained and on the market for the first time in nearly 4 decades, this beautiful 5 bedroom (first floor bedroom option/home office/den), 2.5 bath home boasts many recent updates including a BRAND NEW ROOF (May 2024, complete tear off) and new carpet in the family room and two upper bedrooms. Newer furnace and hot water heater. Beautiful hardwood adds to the midcentury charm in much of the rest of the home in addition to unique arches and moldings throughout. Upstairs features a master bedroom with an attached full bath on-suite (a rare find in this age of home). With both a living room and family room to entertain and an inviting space to relax on the large back deck or if you prefer, get to work in the oversized 2 car garage - either way you'll be enjoying this home inside and out!

    Zillow last checked:

    Listing updated:

    Listed by:

    Valarie Arington 734-366-6992,

    Century 21 Curran & Oberski,

    Mark Depowski 313-475-2600,

    Century 21 Curran & Oberski

    Bought with:

    Rami H Ahmad, 6501396690

    Keller Williams Legacy

    Source: Realcomp II,MLS#: 20240037314MLS Logo

    Facts & features

    Interior

    Bedrooms & bathrooms
    • Bedrooms: 5
    • Bathrooms: 3
    • Full bathrooms: 2
    • 1/2 bathrooms: 1
    Bedroom
    • Level: Second
    • Area: 168
    • Dimensions: 12 x 14
    Bedroom
    • Level: Second
    • Area: 168
    • Dimensions: 12 x 14
    Bedroom
    • Level: Entry
    • Area: 108
    • Dimensions: 9 x 12
    Bedroom
    • Level: Second
    • Area: 140
    • Dimensions: 10 x 14
    Bedroom
    • Level: Second
    • Area: 132
    • Dimensions: 11 x 12
    Other
    • Level: Second
    • Area: 40
    • Dimensions: 5 x 8
    Other
    • Level: Second
    • Area: 56
    • Dimensions: 7 x 8
    Other
    • Level: Entry
    • Area: 20
    • Dimensions: 4 x 5
    Dining room
    • Level: Entry
    • Area: 90
    • Dimensions: 9 x 10
    Family room
    • Level: Entry
    • Area: 325
    • Dimensions: 13 x 25
    Game room
    • Level: Basement
    • Area: 234
    • Dimensions: 13 x 18
    Kitchen
    • Level: Entry
    • Area: 96
    • Dimensions: 8 x 12
    Living room
    • Level: Entry
    • Area: 150
    • Dimensions: 10 x 15
    Mud room
    • Level: Entry
    • Area: 15
    • Dimensions: 3 x 5
    Heating
    • Forced Air, Natural Gas
    Features
    • Basement: Partially Finished
    • Has fireplace: No
    Interior area
    • Total interior livable area: 2,056 sqft
    • Finished area above ground: 1,822
    • Finished area below ground: 234

    Property

    Parking
    • Total spaces: 2
    • Parking features: Two Car Garage, Detached
    • Garage spaces: 2
    Features
    • Levels: Two
    • Stories: 2
    • Entry location: GroundLevelwSteps
    • Patio & porch: Deck
    • Pool features: None
    Lot
    • Size: 5,227 Square Feet
    • Dimensions: 40.00 x 130.00
    Details
    • Parcel number: 32820916311021
    • Special conditions: Short Sale No,Standard

    Construction

    Type & style
    • Home type: SingleFamily
    • Architectural style: Cape Cod
    • Property subtype: Single Family Residence
    Materials
    • Brick
    • Foundation: Basement, Block
    • Roof: Asphalt
    Condition
    • New construction: No
    • Year built: 1942

    Utilities & green energy

    • Sewer: Public Sewer
    • Water: Public

    Community & HOA

    Community
    • Subdivision: DEARBORN GOLF PARK SUB
    HOA
    • Has HOA: No
    Location
    • Region: Dearborn

    Financial & listing details

    • Price per square foot: $165/sqft
    • Tax assessed value: $77,724
    • Annual tax amount: $3,974
    • Date on market: 6/6/2024
    • Cumulative days on market: 5 days
    • Listing agreement: Exclusive Right To Sell
    • Listing terms: Cash,Conventional
    • Exclusions: Exclusion(s) Do Not Exist

    Price history

    DateEventPrice
    7/11/2024Sold$339,000$165/sqft
    Source: Realcomp II #20240037314 Report a problem
    6/15/2024Pending sale$339,000$165/sqft
    Source: Realcomp II #20240037314 Report a problem
    6/6/2024Listed for sale$339,000$165/sqft
    Source: Realcomp II #20240037314 Report a problem

    Public tax history

    YearProperty taxesTax assessment
    2025-- $151,900 +8.9%
    2024-- $139,500 +23.1%
    2023-- $113,300 +7.7%
    2022-- $105,200 +5.3%
    2021-- $99,900
    2020$4,334 +3.9%$99,900 +8.6%
    2019$4,169 $92,000 +13.9%
    2018$4,169 $80,800 +5.5%
    2017-- $76,600 +9.7%
    2011-- $69,800 -26.9%
    2008-- $95,450 -10%
    2007-- $106,050
    2005-- $106,050 +2%
    2003$2,845 $103,950
    Find assessor info on the county website

    Neighborhood: Highland

    Nearby schools

    GreatSchools rating
    Get a cash offer in 3 minutes
    Find out how much your home could sell for in as little as 3 minutes with a no-obligation cash offer.
    Estimated market value
    $400,900
    Get a cash offer in 3 minutes
    Find out how much your home could sell for in as little as 3 minutes with a no-obligation cash offer.
    Estimated market value
    $400,900