Skip main navigation
Sold for $865,000
  • Listed by: eXp Realty of California Inc • Wade Wright • Contact: 949-365-4411
    Bought with: DYNASTY REAL ESTATE
    Tax assessed value
    $865,000

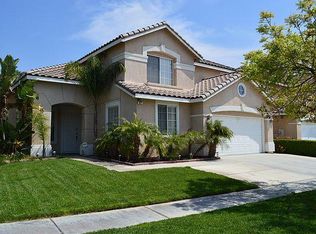
    917 N Temescal Cir, Corona, CA 92879

    4beds
    2,347sqft
    Single Family Residence
    Built in 1998
    8,276 Square Feet Lot
    $902,100 Zestimate®
    $369/sqft
    $3,836 Estimated rent

    Home value

    $902,100

    $857,000 - $947,000

    $3,836/mo

    Zestimate® history
    Loading
    Loading...

    Owner options

    List your home for rent

    $3,836/mo

    Rent Zestimate®

    Find your next renter with Zillow Rental Manager. Plus, with online applications, you can quickly screen prospective tenants – for free.

    Learn more

    $3,836/mo

    Rent Zestimate®

    Refinance and save

    $5,604/mo

    Est. payment

    Refinancing to a lower rate could help reduce your monthly payments and save thousands over the life of the loan.

    See today's rates

    $5,604/mo

    Est. payment

    Explore your selling options

    Work with a Zillow partner agent

    Leverage their expertise and Zillow's premium Showcase listings to get your home seen by more buyers.

    Get started

    List with your own agent

    Get your home in front of millions of buyers by listing it on Zillow.

    Learn how to do it

    Sell it yourself

    Take full control of how buyers see your home on Zillow by listing For Sale by Owner (FSBO).

    List your home

    What's special

    Welcome to your dream home, a light-filled sanctuary in a serene cul-de-sac. You'll be captivated by soaring ceilings and abundant natural light. Cozy up by the dual-sided fireplace warming both the living and family rooms, perfect for gatherings and quiet evenings. The chef's kitchen boasts upgraded stainless-steel appliances, a spacious island, a 5-filter reverse osmosis system, customized lazy Susan, ample counter space, and a stylish farmhouse sink. Fresh paint and recessed lighting enhance the modern, airy feel. This house features an eat-in kitchen, a formal dining room, and a family room with built-in cabinets, an entertainment center, and numerous windows showcasing picturesque backyard views. A main floor bedroom and a three-quarter bath offer convenience for guests or multigenerational living. The large laundry room includes cabinets, a sink, and a window for natural light. The home is adorned with Italian tile in the entryway, hallway, and bathrooms, laminate flooring downstairs, and plush carpeting upstairs. A closet beneath the stairs provides extra storage. Ascend the carpeted stairs to the upper level, where a Juliet balcony overlooks the foyer. Here, you'll find three generously sized bedrooms and two bathrooms. The primary bedroom is a retreat with cathedral ceilings, abundant windows, and an ensuite bathroom featuring dual sinks, a large walk-in closet, a separate shower, a luxurious soaking tub, and windows. The lushly landscaped backyard is perfect for relaxation and entertaining, with a full-length patio cover, newer fences, and an efficient irrigation system. All greenbelt slopes are maintained by the homeowners association. Enjoy outdoor lighting on a timer and a newer garage door opener. This home has been re-piped with PEX and copper shut-off valves and features a newer HVAC system. This meticulously maintained home is a true gem. You'll love the ambiance created by the updated fixtures and finishes throughout. Outside, the backyard is a private tropical oasis with lush landscaping and plenty of space for outdoor activities. The neighborhood itself is surrounded by rolling hills, tree-lined streets, and fenced horse trails, creating a tranquil and picturesque environment. Conveniently located near shopping, highly coveted schools, parks, and golf courses, with easy freeway access, this home offers the perfect blend of luxury and practicality. Don’t miss the opportunity to make this exquisite house your forever home.

    Zillow last checked:

    Listing updated:

    Listed by:

    Wade Wright DRE #00990129 949-365-4411,

    eXp Realty of California Inc

    Bought with:

    Jesse Gogo, DRE #01988020

    DYNASTY REAL ESTATE

    Source: CRMLS,MLS#: OC24146534MLS LogoOriginating MLS: California Regional MLS

    Facts & features

    Interior

    Bedrooms & bathrooms
    • Bedrooms: 4
    • Bathrooms: 3
    • Full bathrooms: 2
    • 3/4 bathrooms: 1
    • Main level bathrooms: 1
    • Main level bedrooms: 1
    Rooms
    • Room types: Bedroom, Family Room, Kitchen, Laundry, Living Room, Primary Bathroom, Primary Bedroom, Other, Dining Room
    Primary bedroom
    • Features: Primary Suite
    Bedroom
    • Features: Bedroom on Main Level
    Bathroom
    • Features: Bathtub, Dual Sinks, Separate Shower, Tub Shower, Walk-In Shower
    Kitchen
    • Features: Kitchen Island, Kitchen/Family Room Combo
    Other
    • Features: Walk-In Closet(s)
    Heating
    • Forced Air
    Cooling
    • Central Air
    Appliances
    • Included: Dishwasher, Gas Cooktop, Disposal, Microwave
    • Laundry: Inside, Laundry Room
    Features
    • Built-in Features, Ceiling Fan(s), Cathedral Ceiling(s), Separate/Formal Dining Room, Eat-in Kitchen, High Ceilings, Recessed Lighting, Bedroom on Main Level, Primary Suite, Walk-In Closet(s)
    • Flooring: Carpet, Laminate, Tile
    • Windows: Blinds
    • Has fireplace: Yes
    • Fireplace features: Family Room, Living Room, Multi-Sided, See Remarks
    • Common walls with other units/homes: No Common Walls
    Interior area
    • Total interior livable area: 2,347 sqft

    Property

    Parking
    • Total spaces: 3
    • Parking features: Door-Multi, Direct Access, Driveway, Garage
    • Attached garage spaces: 3
    Features
    • Levels: Two
    • Stories: 2
    • Entry location: 1
    • Patio & porch: Covered, Enclosed, Patio, See Remarks
    • Exterior features: Lighting
    • Pool features: None
    • Spa features: None
    • Fencing: Vinyl,Wrought Iron
    • Has view: Yes
    • View description: None
    Lot
    • Size: 8,276 Square Feet
    • Features: Back Yard, Cul-De-Sac, Drip Irrigation/Bubblers, Front Yard, Lawn, Landscaped, Sprinkler System
    Details
    • Parcel number: 122382009
    • Special conditions: Standard

    Construction

    Type & style
    • Home type: SingleFamily
    • Property subtype: Single Family Residence
    Materials
    • Stucco
    • Roof: Concrete,Tile
    Condition
    • New construction: No
    • Year built: 1998

    Utilities & green energy

    • Sewer: Public Sewer
    • Water: Public

    Community & HOA

    Community
    • Features: Curbs, Gutter(s), Sidewalks
    • Subdivision: Corona Ranch
    HOA
    • Has HOA: Yes
    • Amenities included: Maintenance Grounds
    • HOA fee: $100 monthly
    • HOA name: Corona Ranch
    • HOA phone: 800-400-2284
    Location
    • Region: Corona

    Financial & listing details

    • Price per square foot: $369/sqft
    • Tax assessed value: $865,000
    • Annual tax amount: $9,969
    • Date on market: 7/20/2024
    • Cumulative days on market: 6 days
    • Listing terms: Cash,Cash to New Loan
    • Inclusions: Potted Bushes (privacy hedge), TV Mounts in Family room and upstairs bedroom
    • Exclusions: Grapevines on North Side of House, attached TVs

    Price history

    DateEventPrice
    9/3/2024Sold$865,000+0.8%$369/sqft
    Source: CRMLS #OC24146534 Report a problem
    8/1/2024Pending sale$858,000$366/sqft
    Source: CRMLS #OC24146534 Report a problem
    7/30/2024Listed for sale$858,000$366/sqft
    Source: CRMLS #OC24146534 Report a problem
    7/26/2024Pending sale$858,000$366/sqft
    Source: CRMLS #OC24146534 Report a problem
    7/20/2024Listed for sale$858,000+351.6%$366/sqft
    Source: CRMLS #OC24146534 Report a problem
    9/30/1998Sold$190,000$81/sqft
    Source: Public Record Report a problem

    Public tax history

    YearProperty taxesTax assessment
    2025$9,969 +186.4%$865,000 +196.2%
    2024$3,481 +1.3%$291,997 +2%
    2023$3,436 +1.7%$286,273 +2%
    2022$3,377 +1.9%$280,660 +2%
    2021$3,313 +1%$275,157 +1%
    2020$3,279 +2.2%$272,337 +2%
    2019$3,209 -3.1%$266,998 +2%
    2018$3,312 -16.5%$261,764 +2%
    2017$3,967 $256,632 +2%
    2016$3,967 +2.9%$251,601 +1.5%
    2015$3,856 +0.9%$247,823 +2%
    2014$3,821 $242,971 +0.5%
    2013-- $241,876 +2%
    2012-- $237,134 +2%
    2011-- $232,485 +0.8%
    2010-- $230,750 -0.2%
    2009-- $231,300 +2%
    2008-- $226,766 +2%
    2007-- $222,320 +2%
    2006-- $217,961 +2%
    2005-- $213,688 +3.9%
    2003-- $205,661 +2%
    2002-- $201,627 +26%
    2001$2,775 -13.7%$160,000 -17.4%
    2000$3,215 $193,800
    Find assessor info on the county website

    Neighborhood: Corona Hills

    Nearby schools

    GreatSchools rating
    Schools provided by the listing agent
    • Elementary: Corona Ranch
    • Middle: Auburndale
    • High: Norco

    Source: CRMLS. This data may not be complete. We recommend contacting the local school district to confirm school assignments for this home.

    Get a cash offer in 3 minutes
    Find out how much your home could sell for in as little as 3 minutes with a no-obligation cash offer.
    Estimated market value
    $902,100
    Get a cash offer in 3 minutes
    Find out how much your home could sell for in as little as 3 minutes with a no-obligation cash offer.
    Estimated market value
    $902,100