Skip main navigation
Sold
  • Price Unknown

    917 NW 13th St, Blue Springs, MO 64015

    3beds
    1,729sqft
    Single Family Residence
    Built in 1973
    0.26 Acres Lot
    $305,300 Zestimate®
    $--/sqft
    $1,965 Estimated rent

    Home value

    $305,300

    Estimated sales range

    Not available

    $1,965/mo

    Zestimate® history
    Loading
    Loading...

    Owner options

    List your home for rent

    $1,965/mo

    Rent Zestimate®

    Find your next renter with Zillow Rental Manager. Plus, with online applications, you can quickly screen prospective tenants – for free.

    Learn more

    $1,965/mo

    Rent Zestimate®

    Refinance and save

    Refinancing to a lower rate could help reduce your monthly payments and save thousands over the life of the loan.

    See today's rates

    Explore your selling options

    Work with a Zillow partner agent

    Leverage their expertise and Zillow's premium Showcase listings to get your home seen by more buyers.

    Get started

    List with your own agent

    Get your home in front of millions of buyers by listing it on Zillow.

    Learn how to do it

    Sell it yourself

    Take full control of how buyers see your home on Zillow by listing For Sale by Owner (FSBO).

    List your home

    What's special

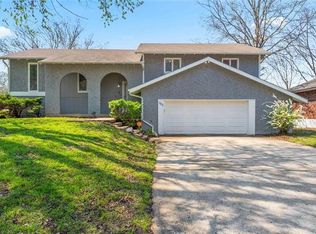
    Welcome to this charming split-entry home — where comfort meets function in the heart of Blue Springs. As you enter you are greeted by a spacious living room that flows seamlessly into the updated kitchen, where a bonus flex space offers the perfect spot for a home office, coffee nook, play area, or reading retreat—whatever your lifestyle needs. Formal dining room with a cozy brick fireplace that instantly sets the tone for warm gatherings and weeknight dinners. Down the hall, you'll find all three bedrooms thoughtfully placed together for convenience and privacy. The lower level opens up to a generously sized rec room with plenty of room to create your dream media setup—whether you're team movie night or game day watch party. Outside, enjoy a private patio ideal for grilling or unwinding after a long day, plus a backyard shed for extra storage or your next hobby project. With over 1,900 square feet of total living space and a functional layout, this home has the flexibility to grow with you—whether you're upsizing, downsizing, or just ready for something new. Don't miss your chance to call this one home—schedule your showing today!

    Zillow last checked:

    Listing updated:

    Listing Provided by:

    Nelson Home Group 816-459-0029,

    Keller Williams KC North,

    Michelle Neely 816-560-2669,

    Keller Williams KC North

    Bought with:

    Nelson Home Group

    Keller Williams KC North

    Source: Heartland MLS as distributed by MLS GRID,MLS#: 2553372MLS Logo

    Facts & features

    Interior

    Bedrooms & bathrooms
    • Bedrooms: 3
    • Bathrooms: 3
    • Full bathrooms: 2
    • 1/2 bathrooms: 1
    Primary bedroom
    • Features: Carpet, Ceiling Fan(s)
    • Level: First
    • Area: 154 Square Feet
    • Dimensions: 14 x 11
    Bedroom 2
    • Features: Carpet, Ceiling Fan(s)
    • Level: First
    • Area: 110 Square Feet
    • Dimensions: 11 x 10
    Bedroom 3
    • Features: Carpet, Ceiling Fan(s)
    • Level: First
    • Area: 150 Square Feet
    • Dimensions: 15 x 10
    Primary bathroom
    • Features: Ceramic Tiles, Shower Only
    • Level: First
    • Area: 40 Square Feet
    • Dimensions: 10 x 4
    Bathroom 1
    • Features: Vinyl
    • Level: First
    • Area: 40 Square Feet
    • Dimensions: 10 x 4
    Dining room
    • Features: Luxury Vinyl
    • Level: First
    • Area: 110 Square Feet
    • Dimensions: 11 x 10
    Family room
    • Features: Carpet, Ceiling Fan(s), Fireplace
    • Level: First
    • Area: 198 Square Feet
    • Dimensions: 18 x 11
    Half bath
    • Features: Vinyl
    • Level: Lower
    • Area: 32 Square Feet
    • Dimensions: 8 x 4
    Kitchen
    • Level: First
    Laundry
    • Level: Lower
    Living room
    • Features: Carpet
    • Level: First
    • Area: 176 Square Feet
    • Dimensions: 16 x 11
    Recreation room
    • Features: Carpet
    • Level: Lower
    • Area: 275 Square Feet
    • Dimensions: 25 x 11
    Heating
    • Natural Gas
    Cooling
    • Attic Fan, Electric
    Appliances
    • Laundry: Laundry Room, Lower Level
    Features
    • Pantry, Stained Cabinets
    • Flooring: Carpet
    • Windows: Window Coverings, Thermal Windows
    • Basement: Finished
    • Number of fireplaces: 1
    • Fireplace features: Family Room, Wood Burning
    Interior area
    • Total structure area: 1,729
    • Total interior livable area: 1,729 sqft
    • Finished area above ground: 1,422
    • Finished area below ground: 307

    Property

    Parking
    • Total spaces: 2
    • Parking features: Built-In, Garage Faces Front
    • Attached garage spaces: 2
    Features
    • Patio & porch: Patio
    • Fencing: Metal
    Lot
    • Size: 0.26 Acres
    • Features: City Lot, Level
    Details
    • Parcel number: 35640032100000000

    Construction

    Type & style
    • Home type: SingleFamily
    • Architectural style: Traditional
    • Property subtype: Single Family Residence
    Materials
    • Brick/Mortar
    • Roof: Composition
    Condition
    • Year built: 1973

    Utilities & green energy

    • Sewer: Public Sewer
    • Water: Public

    Community & neighborhood

    Location
    • Region: Blue Springs
    • Subdivision: Melody Acres Extension

    Other

    Other facts
    • Listing terms: Cash,Conventional,FHA,VA Loan
    • Ownership: Private

    Price history

    DateEventPrice
    7/31/2025Sold--
    Source: Heartland MLS as distributed by MLS GRID #2553372 Report a problem
    7/4/2025Pending sale$275,000$159/sqft
    Source: Heartland MLS as distributed by MLS GRID #2553372 Report a problem
    7/3/2025Listed for sale$275,000+61.9%$159/sqft
    Source: Heartland MLS as distributed by MLS GRID #2553372 Report a problem
    9/15/2017Sold--
    Source: Agent Provided Report a problem
    9/13/2017Pending sale$169,900$98/sqft
    Source: Keller Williams Platinum #2060476 Report a problem
    9/13/2017Listed for sale$169,900$98/sqft
    Source: Keller Williams Platinum #2060476 Report a problem
    8/4/2017Listing removed$169,900$98/sqft
    Source: Lees Summit #2060476 Report a problem
    7/31/2017Pending sale$169,900$98/sqft
    Source: Keller Williams Platinum #2060476 Report a problem
    7/30/2017Listed for sale$169,900+1.5%$98/sqft
    Source: Keller Williams Platinum #2060476 Report a problem
    11/29/2016Listing removed$167,400$97/sqft
    Source: Keller Williams - Lee's Summit #2019442 Report a problem
    11/17/2016Price change$167,400-1.5%$97/sqft
    Source: Keller Williams - Lee's Summit #2019442 Report a problem
    11/4/2016Listed for sale$169,900+9.6%$98/sqft
    Source: Keller Williams Platinum #2019442 Report a problem
    5/2/2014Sold--
    Source: Heartland MLS as distributed by MLS GRID #45001_1871433 Report a problem
    3/12/2014Listed for sale$155,000+106.7%$90/sqft
    Source: Chartwell Realty LLC #1871433 Report a problem
    8/24/2013Listing removed$75,000$43/sqft
    Source: REALHome Services and Solutions #1845868 Report a problem
    8/16/2013Listed for sale$75,000-27.7%$43/sqft
    Source: Hubzu #1845868 Report a problem
    5/1/2013Listing removed$103,679$60/sqft
    Source: Hubzu Report a problem
    4/17/2013Price change$103,679-0.1%$60/sqft
    Source: Hubzu Report a problem
    4/6/2013Listed for sale$103,783$60/sqft
    Source: Hubzu Report a problem
    3/27/2013Sold--
    Source: Public Record Report a problem

    Public tax history

    YearProperty taxesTax assessment
    2025$3,087 -1.4%$37,691 -1.7%
    2024$3,129 +2%$38,357
    2023$3,069 +18.9%$38,357 +34.6%
    2022$2,580 +0.1%$28,500
    2021$2,578 +6.7%$28,500 +4.9%
    2020$2,416 +3.4%$27,165
    2019$2,335 $27,165 +6.4%
    2018$2,335 +0%$25,530
    2017$2,335 +5.4%$25,530 +2.6%
    2016$2,215 -8.1%$24,890 +1.7%
    2014$2,411 +11.2%$24,469
    2013$2,169 +0.1%$24,469
    2012$2,167 +0.3%$24,469
    2011$2,160 +1.8%$24,469
    2010$2,121 -5.7%$24,469
    2009$2,249 +1.8%$24,469 -6%
    2008$2,209 +1.6%$26,030
    2007$2,174 +0%$26,030 +2%
    2006$2,173 +10.9%$25,518
    2005$1,959 -0.2%$25,518 +12%
    2004$1,962 +17.6%$22,785
    2003$1,669 +5.3%$22,785 +9%
    2002$1,585 +12.1%$20,903
    2001$1,414 $20,903

    Find assessor info on the county website

    Neighborhood: 64015

    Nearby schools

    GreatSchools rating
    Schools provided by the listing agent
    • Elementary: Thomas J Ultican
    • Middle: Paul Kinder
    • High: Blue Springs

    Source: Heartland MLS as distributed by MLS GRID. This data may not be complete. We recommend contacting the local school district to confirm school assignments for this home.

    Get a cash offer in 3 minutes
    Find out how much your home could sell for in as little as 3 minutes with a no-obligation cash offer.
    Estimated market value
    $305,300
    Get a cash offer in 3 minutes
    Find out how much your home could sell for in as little as 3 minutes with a no-obligation cash offer.
    Estimated market value
    $305,300