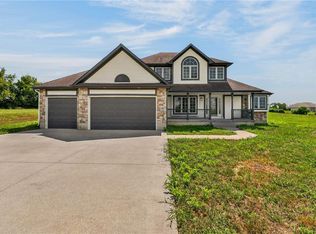
When you dream of finding a secluded property on a beautiful quiet lake, come sit on this dock, deck or patio and enjoy the peace and quiet of HOME! This luxurious floor plan is packed with extraordinary options; and can accommodate multi generational living or empty nesters. Enjoy a 3+ acre wooded lot, oversized patio, lawn and garden shed, outbuilding with RV hookups and a dock on the beautiful lake. Look for the expansive storage created under the garage; and enjoy a rec room, wet bar and game room on the walkout lower level. Maple hardwood flooring enhance the kitchen and hearth rooms; beautiful hardwood cabinets; new gas cooktop and microwave are ready for the cooks to create wonderful memories as you entertain friends and family. Serve guests in the separate dining room and entertain in the beautiful living room overlooking the lake, or the finished walkout LL. This is a true gem: Exterior is recently painted, roof is a few months old, HVAC is about 4 years new, microwave and gas cooktop are new. RV building is about 12 years old. Lake and gravel roads are maintained by HOA. Odessa School District. Seclusion and quiet living with great neighbors for social interaction. 20 minute drive to Lee's Summit, 30 minutes to Whiteman AFB, 40 minutes to downtown KC. You deserve to enjoy many peaceful years here! Live the Dream!
Show for backups
$769,000
917 NW 1751st Rd E, Bates City, MO 64011
3beds
4,336sqft
Single Family Residence
Built in 2005
3.01 Acres Lot
$-- Zestimate®
$177/sqft
$29/mo HOA
What's special
- 70 days
- 126
- 5
Zillow last checked:
Listing updated:
Listed by:
Sandy Green 913-636-4365,
ReeceNichols Shewmaker
Source: Heartland MLS as distributed by MLS GRID,MLS#: 2629899
Facts & features
Interior
Bedrooms & bathrooms
- Bedrooms: 3
- Bathrooms: 5
- Full bathrooms: 3
- 1/2 bathrooms: 2
Primary bedroom
- Features: Carpet
- Level: First
- Area: 255 Square Feet
- Dimensions: 17 x 15
Bedroom 2
- Features: Carpet
- Level: Second
- Area: 132 Square Feet
- Dimensions: 12 x 11
Bedroom 3
- Features: Carpet
- Level: Second
- Area: 132 Square Feet
- Dimensions: 12 x 11
Primary bathroom
- Features: Ceramic Tiles, Double Vanity, Separate Shower And Tub
- Level: First
- Area: 120 Square Feet
- Dimensions: 12 x 10
Bathroom 2
- Features: Ceramic Tiles
- Level: Second
Bathroom 3
- Features: Ceramic Tiles
- Level: Lower
Dining room
- Features: Carpet
- Level: First
- Area: 168 Square Feet
- Dimensions: 14 x 12
Game room
- Features: All Carpet
- Level: Lower
- Area: 300 Square Feet
- Dimensions: 20 x 15
Half bath
- Features: Ceramic Tiles
- Level: First
Half bath
- Features: Ceramic Tiles
- Level: Second
Hearth room
- Features: Fireplace, Wood Floor
- Level: First
- Area: 182 Square Feet
- Dimensions: 14 x 13
Kitchen
- Features: Built-in Features, Granite Counters, Kitchen Island, Wood Floor
- Level: First
- Area: 275 Square Feet
- Dimensions: 25 x 11
Laundry
- Level: First
- Area: 66 Square Feet
- Dimensions: 11 x 6
Living room
- Features: Carpet
- Level: First
- Area: 255 Square Feet
- Dimensions: 17 x 15
Loft
- Features: All Carpet
- Level: Second
- Area: 195 Square Feet
- Dimensions: 15 x 13
Recreation room
- Features: Carpet, Ceramic Tiles, Solid Surface Counter
- Level: Lower
- Area: 483 Square Feet
- Dimensions: 23 x 21
Heating
- Propane
Cooling
- Electric
Appliances
- Included: Cooktop, Dishwasher, Disposal, Microwave, Stainless Steel Appliance(s), Water Softener
- Laundry: Laundry Room, Main Level
Features
- Ceiling Fan(s), Custom Cabinets, Kitchen Island, Pantry, Vaulted Ceiling(s), Walk-In Closet(s), Wet Bar
- Flooring: Carpet, Ceramic Tile, Wood
- Windows: Window Coverings, Thermal Windows
- Basement: Concrete,Finished,Interior Entry,Sump Pump,Walk-Out Access
- Number of fireplaces: 1
- Fireplace features: Gas, Hearth Room, Fireplace Equip
Interior area
- Total structure area: 4,336
- Total interior livable area: 4,336 sqft
- Finished area above ground: 2,732
- Finished area below ground: 1,604
Video & virtual tour
Property
Parking
- Total spaces: 5
- Parking features: Attached, Detached, Garage Door Opener, Garage Faces Front
- Attached garage spaces: 5
Accessibility
- Accessibility features: Accessible Doors
Features
- Patio & porch: Deck- Covered, Patio
- Exterior features: Fire Pit, Sat Dish Allowed
- Fencing: Metal
- On waterfront: Yes
- Waterfront features: Lake Front
Lot
- Size: 3.01 Acres
- Features: Acreage, Estate Lot, Wooded
Details
- Additional structures: Outbuilding, Shed(s)
- Parcel number: 04100100000000146
- Special conditions: Standard
Construction
Type & style
- Home type: SingleFamily
- Architectural style: Traditional
- Property subtype: Single Family Residence
Materials
- Stucco, Wood Siding
- Roof: Composition
Condition
- Year built: 2005
Details
- Builder model: Northview
- Builder name: Baldwin
Utilities & green energy
- Sewer: Septic Tank
- Water: Public
Green energy
- Energy efficient items: Appliances, HVAC, Insulation, Doors, Windows
Community & HOA
Community
- Security: Security System, Smoke Detector(s)
- Subdivision: TimberLake Meadows
HOA
- Has HOA: Yes
- Amenities included: Boat Dock
- HOA fee: $350 annually
- HOA name: Timberlake Meadows
Location
- Region: Bates City
Financial & listing details
- Price per square foot: $177/sqft
- Annual tax amount: $4,760
- Date on market: 7/10/2026
- Listing terms: Cash,Conventional,VA Loan
- Exclusions: Yes
- Ownership: Private
Estimated market value
Not available
Estimated sales range
Not available
Not available
Price history
| Date | Event | Price |
|---|---|---|
| 8/24/2026 | Contingent | $769,000$177/sqft |
Source:  Heartland MLS as distributed by MLS GRID #2629899 Report a problem Heartland MLS as distributed by MLS GRID #2629899 Report a problem | ||
| 7/10/2026 | Listed for sale | $769,000$177/sqft |
Source: Heartland MLS as distributed by MLS GRID #2629899 Report a problem | ||
Public tax history
Tax history is unavailable.
Monthly payment
Est. payment
Payment breakdown
Explore the cost of this home by adjusting the details. Changes won't be saved.Climate risks
Neighborhood: 64011
Nearby schools
Schools provided by the listing agent
- Elementary: Odessa
- Middle: Odessa
- High: Odessa
Source: Heartland MLS as distributed by MLS GRID. This data may not be complete. We recommend contacting the local school district to confirm school assignments for this home.
Similar homes
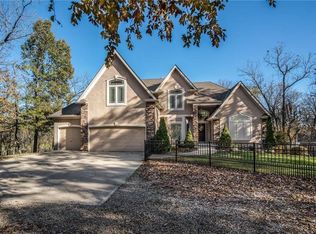
- $660,0003 bd2 ba2.6k sqft1672 NW 850th Rd, Bates City, MO 64011For Sale
 MLS ID #2629143, Vinny Monarez, Keller Williams Platinum Prtnr. Heartland MLS as distributed by MLS GRID
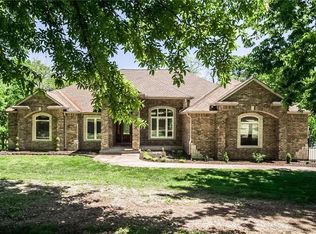
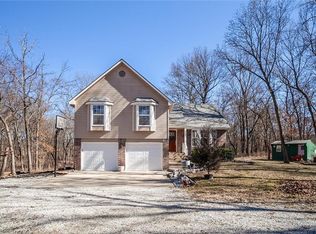
 - $454,9004 bd3 ba2.2k sqft1685 NW 785th Rd, Bates City, MO 64011For Sale
 MLS ID #2599232, Wendy Strutton, Home Sweet Home Realty. Heartland MLS as distributed by MLS GRID
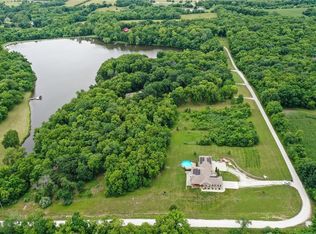
 - $690,0005 bd4 ba5.4k sqft417 NW 1851st Rd, Kingsville, MO 64061For Sale
 MLS ID #2622242, Lisa Smith, Keller Williams KC North. Heartland MLS as distributed by MLS GRID
 - $675,0004 bd3 ba2.2k sqft1910 NW 600th Rd, Kingsville, MO 64061For Sale
 MLS ID #2637735, Tina Nickerson, 1st Class Real Estate KC. Heartland MLS as distributed by MLS GRID
