Skip main navigation
Sold
  • Price Unknown

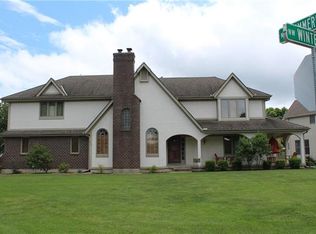
    917 NW Winterset St, Lees Summit, MO 64081

    4beds
    2,505sqft
    Single Family Residence
    Built in 1989
    0.28 Acres Lot
    $429,200 Zestimate®
    $--/sqft
    $2,654 Estimated rent

    Home value

    $429,200

    $391,000 - $468,000

    $2,654/mo

    Zestimate® history
    Loading
    Loading...

    Owner options

    List your home for rent

    $2,654/mo

    Rent Zestimate®

    Find your next renter with Zillow Rental Manager. Plus, with online applications, you can quickly screen prospective tenants – for free.

    Learn more

    $2,654/mo

    Rent Zestimate®

    Refinance and save

    $75/mo

    Est. payment

    Refinancing to a lower rate could help reduce your monthly payments and save thousands over the life of the loan.

    See today's rates

    $75/mo

    Est. payment

    Explore your selling options

    Work with a Zillow partner agent

    Leverage their expertise and Zillow's premium Showcase listings to get your home seen by more buyers.

    Get started

    List with your own agent

    Get your home in front of millions of buyers by listing it on Zillow.

    Learn how to do it

    Sell it yourself

    Take full control of how buyers see your home on Zillow by listing For Sale by Owner (FSBO).

    List your home

    What's special

    Separate laundry roomThree additional bedroomsAttic fanStorm windowsWood windowsOak cabinetryPeninsula with bar seating
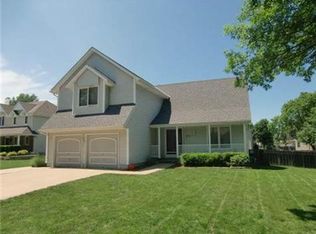
    Welcome home to 917 NW Winterset St in Summerfield — one of Lee's Summit's most established neighborhoods. This spacious 4-bedroom, 2.5-bath two-story offers 2,505 sq ft of living space with the kind of layout that actually works for real life, with room to spread out and details that make it feel like home from the moment you walk in. The centerpiece of the main floor is a stunning see-through stone fireplace that anchors both the living room and dining room — cozy from both sides. Hardwood floors run through the dining area and kitchen, where you'll find oak cabinetry, a peninsula with bar seating, and all appliances included (refrigerator, dishwasher, washer and dryer). A dedicated office on the main floor is perfect whether you're working from home or just need a quiet spot to focus. The separate laundry room keeps things organized, and a convenient half bath rounds out the main level. Upstairs, the primary suite is genuinely retreat-worthy — vaulted ceilings, a walk-in closet, and a private shower with new carpet. Three additional bedrooms give everyone their own space, whether you're hosting guests or just need room to breathe. The unfinished basement is dry, clean, and ready for your vision — whether that's extra storage or a future finishing project. The 2-car garage even has a utility sink. Practical details matter here too — storm windows, storm doors, wood windows, an attic fan, and pipes that have never frozen. This is a home that has been truly lived in and loved — the kind of place where memories get made. Outside, a large 12,388 sq ft lot with mature trees, a patio with room for a fire pit, and French doors leading to the backyard make outdoor living easy. All of this in the Lee's Summit R-7 school district with a low $75/year HOA — hard to beat for the value. Spacious, solid, and ready for its next chapter — come see it for yourself.

    Zillow last checked:

    Listing updated:

    Listing Provided by:

    Melissa Dunlap 512-925-0715,

    ReeceNichols - Parkville

    Bought with:

    Desmond Williams, 2022014596

    1st Class Real Estate KC

    Source: Heartland MLS as distributed by MLS GRID,MLS#: 2616792MLS Logo

    Facts & features

    Interior

    Bedrooms & bathrooms
    • Bedrooms: 4
    • Bathrooms: 3
    • Full bathrooms: 2
    • 1/2 bathrooms: 1
    Primary bedroom
    • Features: Carpet, Ceiling Fan(s)
    • Level: Second
    • Dimensions: 20 x 15
    Bedroom 2
    • Features: Carpet, Ceiling Fan(s)
    • Level: Second
    • Dimensions: 12 x 11
    Bedroom 3
    • Features: Carpet, Ceiling Fan(s), Part Drapes/Curtains, Walk-In Closet(s)
    • Level: Second
    • Dimensions: 13 x 11
    Primary bathroom
    • Features: Double Vanity, Laminate Counters, Shower Only, Walk-In Closet(s)
    • Level: Second
    Bathroom 3
    • Features: Laminate Counters, Shower Over Tub, Solid Surface Counter
    • Level: Second
    • Dimensions: 15 x 10
    Basement
    • Features: Laminate Counters
    • Level: Basement
    Dining room
    • Features: Fireplace, Wood Floor
    • Level: First
    • Dimensions: 15 x 12
    Family room
    • Features: Carpet, Ceiling Fan(s), Fireplace
    • Level: First
    • Dimensions: 19 x 15
    Half bath
    • Features: Laminate Counters
    • Level: First
    Kitchen
    • Features: Laminate Counters, Pantry, Wood Floor
    • Level: First
    • Dimensions: 12 x 12
    Laundry
    • Features: Built-in Features
    • Level: First
    Office
    • Features: Carpet, Ceiling Fan(s)
    • Level: First
    • Dimensions: 12 x 12
    Heating
    • Forced Air
    Cooling
    • Attic Fan, Electric
    Appliances
    • Included: Dishwasher, Disposal, Dryer, Microwave, Refrigerator, Washer
    • Laundry: Main Level
    Features
    • Ceiling Fan(s)
    • Flooring: Wood
    • Doors: Storm Door(s)
    • Windows: Storm Window(s), Wood Frames
    • Basement: Concrete,Full,Interior Entry
    • Number of fireplaces: 1
    • Fireplace features: Gas Starter, Great Room, Hearth Room, See Through, Fireplace Screen
    Interior area
    • Total structure area: 2,505
    • Total interior livable area: 2,505 sqft
    • Finished area above ground: 2,505
    • Finished area below ground: 0

    Property

    Parking
    • Total spaces: 2
    • Parking features: Built-In, Garage Door Opener, Garage Faces Front
    • Attached garage spaces: 2
    Features
    • Patio & porch: Patio, Porch
    • Fencing: Partial,Wood
    Lot
    • Size: 0.28 Acres
    • Features: City Lot, Level
    Details
    • Additional structures: None
    • Parcel number: 51830120100000000

    Construction

    Type & style
    • Home type: SingleFamily
    • Architectural style: Traditional
    • Property subtype: Single Family Residence
    Materials
    • Board & Batten Siding
    • Roof: Composition
    Condition
    • Year built: 1989

    Utilities & green energy

    • Sewer: Public Sewer
    • Water: Public

    Community & neighborhood

    Security
    • Security features: Smoke Detector(s)
    Location
    • Region: Lees Summit
    • Subdivision: Summerfield

    HOA & financial

    HOA
    • Has HOA: Yes
    • HOA fee: $75 annually
    • Association name: Summerfield

    Other

    Other facts
    • Listing terms: Cash,Conventional,FHA,VA Loan
    • Ownership: Private
    • Road surface type: Paved

    Price history

    DateEventPrice
    6/1/2026Sold--
    Source: Heartland MLS as distributed by MLS GRID #2616792 Report a problem
    5/21/2026Pending sale$425,000$170/sqft
    Source: Heartland MLS as distributed by MLS GRID #2616792 Report a problem
    5/12/2026Contingent$425,000$170/sqft
    Source: Heartland MLS as distributed by MLS GRID #2616792 Report a problem
    5/5/2026Listed for sale$425,000$170/sqft
    Source: Heartland MLS as distributed by MLS GRID #2616792 Report a problem

    Public tax history

    YearProperty taxesTax assessment
    2025$4,348 -12.4%$59,802 -13%
    2024$4,961 +0.7%$68,708
    2023$4,925 +34.9%$68,708 +51.9%
    2022$3,650 -2%$45,220
    2021$3,726 -0.9%$45,220 +0.1%
    2020$3,759 +2.8%$45,175
    2019$3,656 $45,175 +14.9%
    2018$3,656 +4%$39,317
    2017$3,516 +9.2%$39,317 +7.3%
    2016$3,220 +2.4%$36,651 +4.1%
    2014$3,145 +0.1%$35,215
    2013$3,142 -0.2%$35,215
    2012$3,148 +0.4%$35,215
    2011$3,135 +1.8%$35,215
    2010$3,079 -2.5%$35,215
    2009$3,157 +0.4%$35,215 -3.7%
    2008$3,144 +0.5%$36,561
    2007$3,129 +0.1%$36,561 +2%
    2006$3,127 +10.8%$35,844
    2005$2,821 +6.8%$35,844 +14%
    2004$2,642 +4.3%$31,443
    2003$2,534 +3%$31,443 +7%
    2002$2,460 +0.1%$29,385
    2001$2,458 $29,385

    Find assessor info on the county website

    Neighborhood: 64081

    Nearby schools

    GreatSchools rating
    Schools provided by the listing agent
    • Elementary: Hazel Grove
    • Middle: Bernard Campbell
    • High: Lee's Summit

    Source: Heartland MLS as distributed by MLS GRID. This data may not be complete. We recommend contacting the local school district to confirm school assignments for this home.

    Get a cash offer in 3 minutes
    Find out how much your home could sell for in as little as 3 minutes with a no-obligation cash offer.
    Estimated market value
    $429,200
    Get a cash offer in 3 minutes
    Find out how much your home could sell for in as little as 3 minutes with a no-obligation cash offer.
    Estimated market value
    $429,200