Have you been looking for an affordable home in the Midtown and North Hills area of Raleigh? Well look no further! This traditional split-level residence offers a perfect blend of comfort and convenience, located in this highly desirable area, as well as a stone throw's away from Optimist Park and Swimming Pool.
This charming home features three spacious bedrooms, and the quaint kitchen includes an eat-in breakfast/dining area, making it ideal for casual meals and entertaining. The lower level boasts a cozy family room with a fireplace, perfect for movie nights or family time. Additionally, there is a large utility room providing plenty of storage space and functionality to suit your needs.
The expansive back yard is beautifully landscaped and bursting with colorful flowers, offering a great oasis for outdoor enjoyment. The fenced-in yard is an added feature, and the detached storage building in the back yard provides extra space for all your tools, equipment, and hobbies. This home is a hidden gem in a prime location, and is ready for your creativity and imagination!
Sold for $415,000
$415,000
917 Northclift Dr, Raleigh, NC 27609
3beds
1,656sqft
Single Family Residence
Built in 1971
0.26 Acres Lot
$421,000 Zestimate®
$251/sqft
$2,492 Estimated rent
Home value
$421,000
$400,000 - $446,000
$2,492/mo
Zestimate® history
Owner options
List your home for rent
$2,492/mo
Rent Zestimate®
Find your next renter with Zillow Rental Manager. Plus, with online applications, you can quickly screen prospective tenants – for free.
$2,492/mo
Rent Zestimate®
Refinance and save
$2,641/mo
Est. payment
Refinancing to a lower rate could help reduce your monthly payments and save thousands over the life of the loan.
$2,641/mo
Est. payment
Explore your selling options
Work with a Zillow partner agent
Leverage their expertise and Zillow's premium Showcase listings to get your home seen by more buyers.
Get startedList with your own agent
Get your home in front of millions of buyers by listing it on Zillow.
Learn how to do itSell it yourself
Take full control of how buyers see your home on Zillow by listing For Sale by Owner (FSBO).
List your homeWhat's special
Zillow last checked:
Listing updated:
Listed by:
Lisa Coleman 919-272-4754,
EXP Realty LLC
Bought with:
Katie Coleman, 323095
DASH Carolina
Source: Doorify MLS,MLS#: 10038788
Facts & features
Interior
Bedrooms & bathrooms
- Bedrooms: 3
- Bathrooms: 2
- Full bathrooms: 2
Primary bedroom
- Level: Upper
- Area: 141.24 Square Feet
- Dimensions: 13.2 x 10.7
Bedroom 2
- Level: Upper
- Area: 96.04 Square Feet
- Dimensions: 9.8 x 9.8
Bedroom 3
- Level: Upper
- Area: 118.8 Square Feet
- Dimensions: 13.2 x 9
Primary bathroom
- Level: Upper
Bathroom 2
- Level: Lower
Breakfast room
- Level: Main
- Area: 62.78 Square Feet
- Dimensions: 8.6 x 7.3
Family room
- Level: Lower
- Area: 271.91 Square Feet
- Dimensions: 21.41 x 12.7
Kitchen
- Level: Main
- Area: 107 Square Feet
- Dimensions: 10.7 x 10
Utility room
- Level: Lower
- Area: 129.15 Square Feet
- Dimensions: 12.3 x 10.5
Heating
- Forced Air, Natural Gas, Gas Pack
Cooling
- Central Air, Gas Pack
Appliances
- Included: Dryer, Dishwasher, Range, Refrigerator, Washer, Water Heater
- Laundry: Lower Level
Features
- Ceiling Fan(s), Eat-in Kitchen, Shower Only, Bathtub/Shower Combination
- Flooring: Carpet, Vinyl
- Number of fireplaces: 1
- Fireplace features: Family Room
Interior area
- Total structure area: 1,656
- Total interior livable area: 1,656 sqft
- Finished area above ground: 1,656
- Finished area below ground: 0
Property
Parking
- Total spaces: 2
- Parking features: Driveway
- Uncovered spaces: 2
Features
- Levels: Multi/Split
- Stories: 2
- Patio & porch: Deck
- Exterior features: Rain Gutters, Fenced Yard
- Fencing: Back Yard
Lot
- Size: 0.26 Acres
- Features: Landscaped
Details
- Parcel number: 1707304115
- Special conditions: Standard
Construction
Type & style
- Home type: SingleFamily
- Architectural style: Traditional
- Property subtype: Single Family Residence
Materials
- Brick, Wood Siding
- Foundation: Block, Slab
- Roof: Shingle
Condition
- New construction: No
- Year built: 1971
Utilities & green energy
- Sewer: Public Sewer
- Water: Public
Community & HOA
Community
- Security: Security System Leased, Security System
HOA
- Has HOA: No
Location
- Region: Raleigh
Financial & listing details
- Price per square foot: $251/sqft
- Tax assessed value: $371,542
- Annual tax amount: $2,591
- Date on market: 7/1/2024
- Listing agreement: Exclusive Right To Sell
- Listing terms: Cash,Conventional,FHA,VA Loan
Price history
| Date | Event | Price |
|---|---|---|
| 8/5/2024 | Sold | $415,000-1.2%$251/sqft |
Source:  Doorify MLS #10038788 Report a problem | ||
| 7/5/2024 | Pending sale | $419,900$254/sqft |
Source: Doorify MLS #10038788 Report a problem | ||
| 7/1/2024 | Listed for sale | $419,900$254/sqft |
Source: Doorify MLS #10038788 Report a problem | ||
Public tax history
| Year | Property taxes | Tax assessment |
|---|---|---|
| 2025 | $3,260 +0.4% | $371,542 |
| 2024 | $3,247 +25.3% | $371,542 +57.5% |
| 2023 | $2,592 +7.6% | $235,937 |
| 2022 | $2,409 +4% | $235,937 |
| 2021 | $2,316 +1.8% | $235,937 |
| 2020 | $2,274 +8% | $235,937 +31.1% |
| 2019 | $2,105 | $179,913 |
| 2018 | $2,105 +11.3% | $179,913 |
| 2017 | $1,892 | $179,913 |
| 2016 | -- | $179,913 +1.6% |
| 2015 | -- | $177,137 |
| 2014 | $1,759 | $177,137 |
| 2013 | -- | $177,137 |
| 2012 | -- | $177,137 |
| 2011 | -- | $177,137 |
| 2010 | -- | $177,137 |
| 2009 | -- | $177,137 |
| 2008 | -- | -- |
| 2007 | -- | -- |
| 2006 | -- | -- |
| 2005 | -- | -- |
| 2004 | -- | -- |
| 2003 | -- | -- |
| 2002 | -- | -- |
| 2001 | -- | -- |
Find assessor info on the county website
Neighborhood: North Raleigh
Nearby homes
- $377,6003 bd2 ba1.4k sqft1001 Northclift Dr, Raleigh, NC 27609Off Market
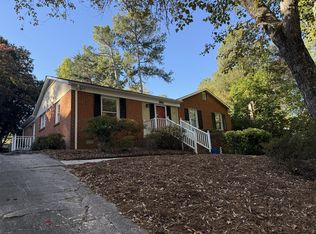
- $434,5003 bd2 ba1.6k sqft913 Northclift Dr, Raleigh, NC 27609Off Market
- $441,3003 bd2 ba1.6k sqft6108 Ballou Ct, Raleigh, NC 27609Off Market
- $376,000-- bd2 ba1.3k sqft909 Northclift Dr, Raleigh, NC 27609Off Market
- $324,0003 bd1 ba1.2k sqft1005 Northclift Dr, Raleigh, NC 27609Off Market
- $352,0003 bd1 ba1.2k sqft6112 Ballou Ct, Raleigh, NC 27609Off Market
- $377,1003 bd2 ba1.6k sqft916 Northclift Dr, Raleigh, NC 27609Off Market
- $357,4003 bd2 ba1.2k sqft905 Northclift Dr, Raleigh, NC 27609Off Market
Nearby schools
GreatSchools rating
- 6/10Green ElementaryGrades: PK-5Distance: 0.8 mi
- 5/10Carroll MiddleGrades: 6-8Distance: 1.6 mi
- 6/10Sanderson HighGrades: 9-12Distance: 0.3 mi
Schools provided by the listing agent
- Elementary: Wake - Green Elementary
- Middle: Wake - Carroll Middle
- High: Wake - Sanderson High
Source: Doorify MLS. This data may not be complete. We recommend contacting the local school district to confirm school assignments for this home.
Get a cash offer in 3 minutes
Find out how much your home could sell for in as little as 3 minutes with a no-obligation cash offer.
Estimated market value
$421,000
Get a cash offer in 3 minutes
Find out how much your home could sell for in as little as 3 minutes with a no-obligation cash offer.
Estimated market value
$421,000
- North Carolina
- Wake County
- Raleigh
- 27609
- North Raleigh
- 917 Northclift Dr
