Charming 2-Bedroom Home on a Corner Lot in Anderson, SC!Welcome to 917 Osborne Avenue in Anderson, SC! This cozy 2-bedroom, 1-bath home offers 728 square feet of living space on a .17-acre corner lot in a quiet neighborhood.Inside, you’ll find a renovated bathroom and a comfortable layout with two separate heating and cooling units to help keep the home comfortable year-round. The front screened porch has been converted into additional room, offering extra flexible space to suit your needs.Additional features include:2 bedrooms and 1 renovated bathroom728 square feet of living space.17-acre corner lotRoof replaced in 2021 when the solar panels were installedSolar panels, with additional information available from the sellerTwo heating and cooling unitsElectric-converted stove included with the propertyEnclosed front porch converted into an additional roomWhether you’re looking for a place to call home, downsizing, or searching for your next investment opportunity, this property is worth a closer look!917 Osborne Avenue, Anderson, SC Disclaimer: CMLS has not reviewed and, therefore, does not endorse vendors who may appear in listings.
For sale
$65,000
917 Osborne Ave, Anderson, SC 29621
2beds
728sqft
Single Family Residence
Built in 1950
7,405 Square Feet Lot
$-- Zestimate®
$89/sqft
$-- HOA
What's special
Comfortable layoutSolar panelsRenovated bathroom
- 23 days
- 356
- 40
Zillow last checked:
Listing updated:
Listed by:
Taaka Dorman,
Kershaw Realty LLC
Source: Consolidated MLS,MLS#: 644637
Facts & features
Interior
Bedrooms & bathrooms
- Bedrooms: 2
- Bathrooms: 1
- Full bathrooms: 1
- Main level bathrooms: 1
Primary bedroom
- Level: Main
Bedroom 2
- Level: Basement
Kitchen
- Level: Main
Living room
- Level: Main
Heating
- Central, Gas 1st Lvl
Cooling
- Central Air
Features
- Basement: Crawl Space
- Has fireplace: No
Interior area
- Total structure area: 728
- Total interior livable area: 728 sqft
Property
Parking
- Parking features: No Garage
Features
- Stories: 1
Lot
- Size: 7,405 Square Feet
Details
- Parcel number: 1490503009
Construction
Type & style
- Home type: SingleFamily
- Architectural style: Ranch
- Property subtype: Single Family Residence
Materials
- Wood
Condition
- New construction: No
- Year built: 1950
Utilities & green energy
- Sewer: Public Sewer
- Water: Public
- Utilities for property: Electricity Connected
Community & HOA
Community
- Subdivision: NONE
HOA
- Has HOA: No
Location
- Region: Anderson
Financial & listing details
- Price per square foot: $89/sqft
- Tax assessed value: $27,600
- Annual tax amount: $768
- Date on market: 10/8/2026
- Listing agreement: Exclusive Agency
Estimated market value
Not available
Estimated sales range
Not available
$1,006/mo
Price history
| Date | Event | Price |
|---|---|---|
| 10/8/2026 | Listed for sale | $65,000+2500%$89/sqft |
Source:  Canopy MLS as distributed by MLS GRID #4432629 Report a problem | ||
| 1/13/2021 | Sold | $2,500$3/sqft |
Source: Public Record Report a problem | ||
Public tax history
| Year | Property taxes | Tax assessment |
|---|---|---|
| 2025 | $768 +0.3% | $1,660 |
| 2024 | $766 +3.4% | $1,660 |
| 2023 | $741 +2.2% | $1,660 |
| 2022 | $725 +0.9% | $1,660 +11.4% |
| 2021 | $718 | $1,490 |
| 2020 | -- | $1,490 |
| 2019 | -- | $1,490 |
| 2018 | -- | $1,490 |
| 2017 | $702 | $1,490 -13.4% |
| 2016 | -- | $1,720 |
| 2015 | -- | $1,720 |
| 2014 | -- | $1,720 |
| 2013 | -- | $1,720 -8% |
| 2012 | -- | $1,870 |
| 2011 | -- | $1,870 |
| 2010 | -- | $1,870 |
| 2009 | -- | $1,870 |
| 2008 | -- | $1,870 |
| 2007 | -- | $1,870 +74.8% |
| 2006 | -- | $1,070 |
| 2005 | -- | $1,070 |
| 2004 | -- | $1,070 |
| 2003 | -- | $1,070 +17.6% |
| 2002 | -- | $910 |
| 2001 | -- | $910 |
| 2000 | -- | $910 |
Find assessor info on the county website
Monthly payment
Est. payment
Payment breakdown
Explore the cost of this home by adjusting the details. Changes won't be saved.Climate risks
Neighborhood: 29621
Nearby schools
Schools provided by the listing agent
- Elementary: ANDERSON COUNTY
- Middle: ANDERSON COUNTY
- High: ANDERSON COUNTY
- District: ANDERSON COUNTY
Source: Consolidated MLS. This data may not be complete. We recommend contacting the local school district to confirm school assignments for this home.


Similar homes
- $59,5002 bd1 ba834 sqft800 Beachwood Ave, Anderson, SC 29621For Sale
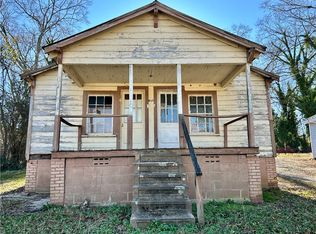 MLS ID #20290284, Luke Martin, CHARLES H. KNIGHT, LLC. WUMLS
- $70,0002 bd1 ba1k sqft112 Marie St, Anderson, SC 29624For Sale
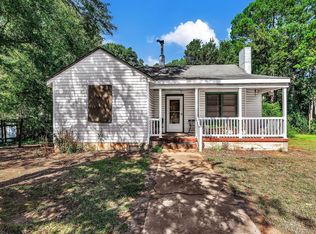 MLS ID #20307024, Jamie Black, Weichert Realtors - Shaun & Shari Group. WUMLS
- $75,0002 bd1 ba956 sqft1002 Bowman Ave, Anderson, SC 29625For Sale
 MLS ID #1604856, Jacob Eldridge, Keller Williams DRIVE. Greater Greenville AOR
- $65,0001 bd1 ba659 sqft109 Butler St, Iva, SC 29655For Sale
 MLS ID #20304419, Nick Huscroft, Chosen Realty, LLC. WUMLS
